41 Westview Road
41 Westview Road
41 Westview Road
41 Westview Road
41 Westview Road
41 Westview Road
41 Westview Road
41 Westview Road
41 Westview Road
41 Westview Road
41 Westview Road
41 Westview Road
41 Westview Road
41 Westview Road
41 Westview Road
41 Westview Road
41 Westview Road
41 Westview Road
41 Westview Road
41 Westview Road
41 Westview Road
41 Westview Road
SEE ALL PHOTOS
41 Westview Road
41 Westview Road
41 Westview Road
41 Westview Road
41 Westview Road
41 Westview Road
41 Westview Road
41 Westview Road
41 Westview Road
41 Westview Road
41 Westview Road
41 Westview Road
41 Westview Road
41 Westview Road
41 Westview Road
41 Westview Road
41 Westview Road
41 Westview Road
41 Westview Road
41 Westview Road
41 Westview Road
41 Westview Road
Sold

41 Westview Road

41 Westview Road, Lowell, MA 01851

$600,000
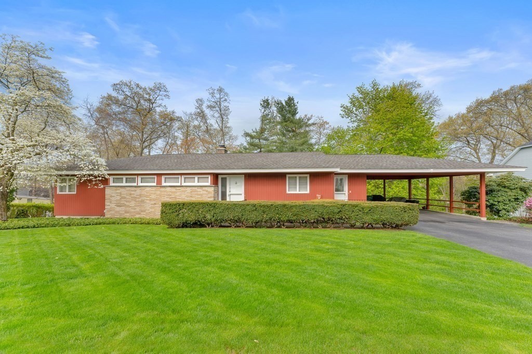
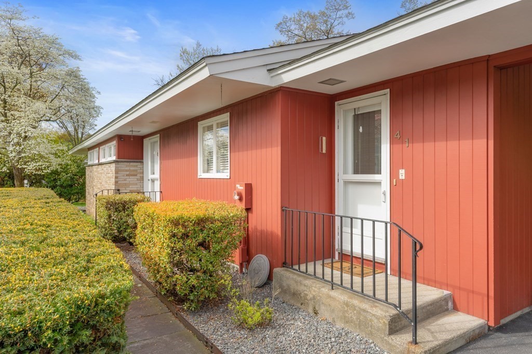
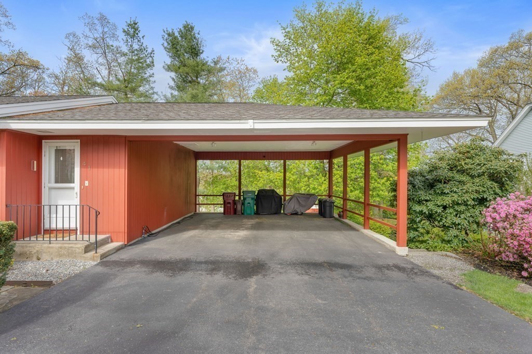
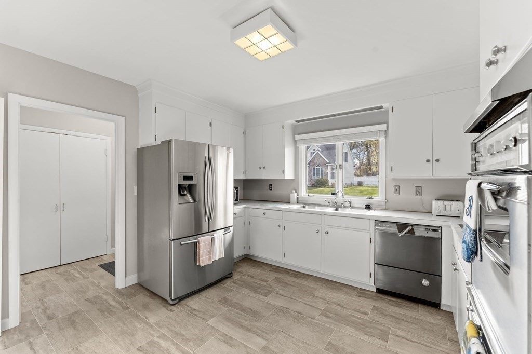
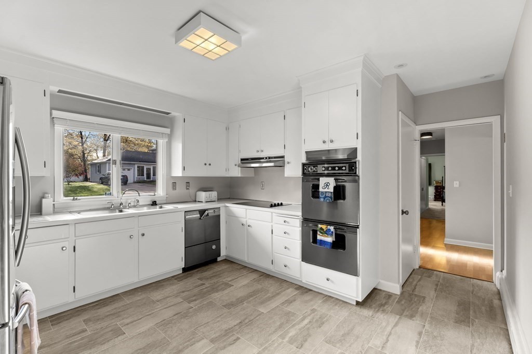
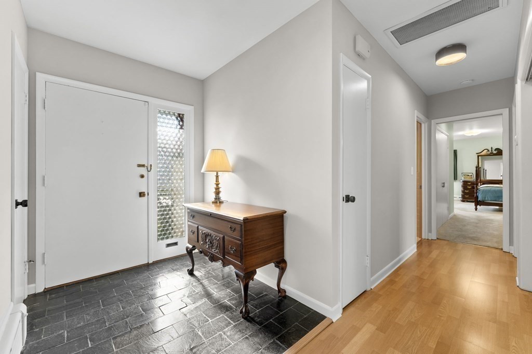
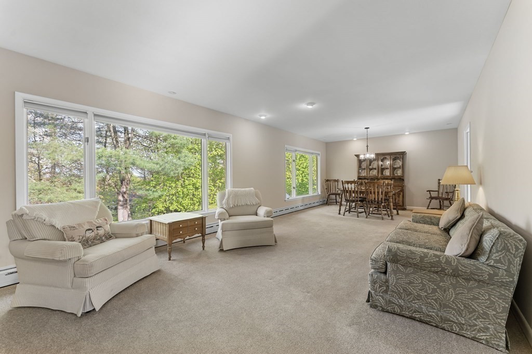
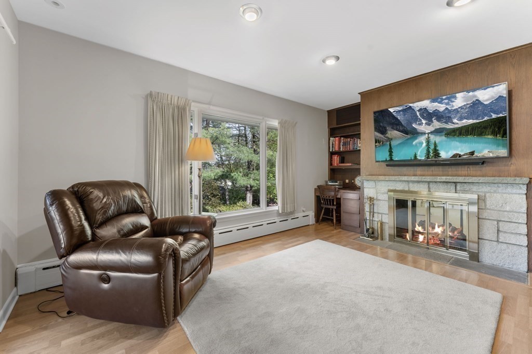
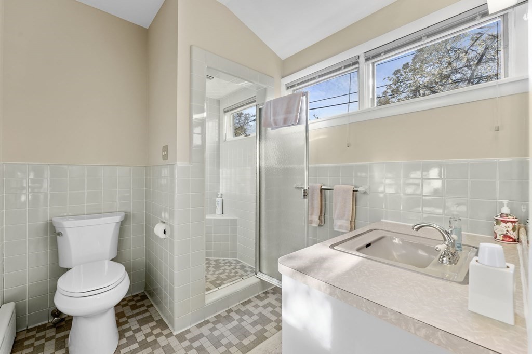
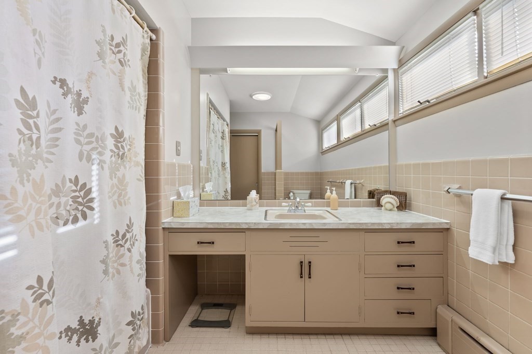
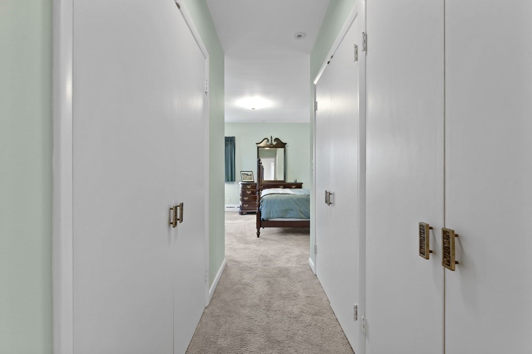
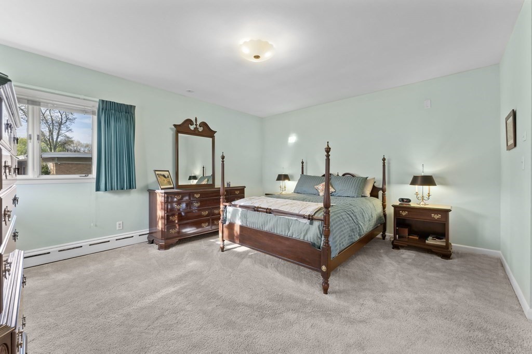
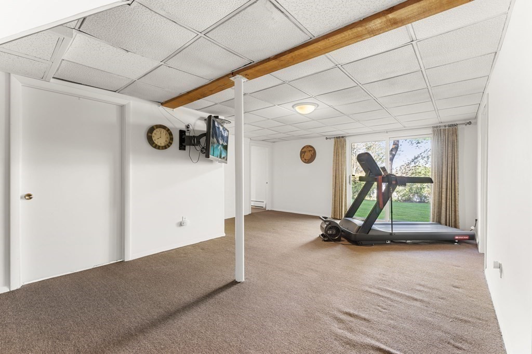
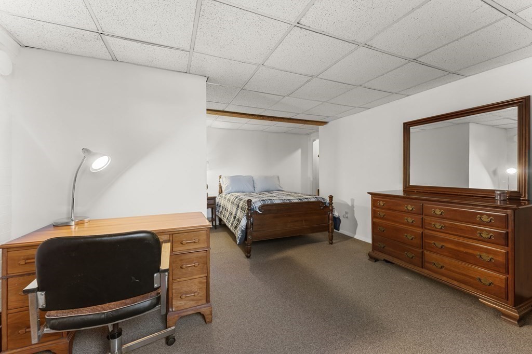
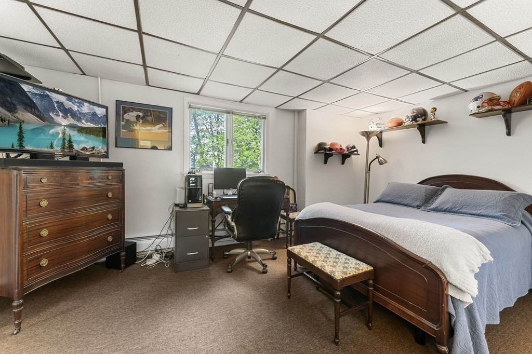
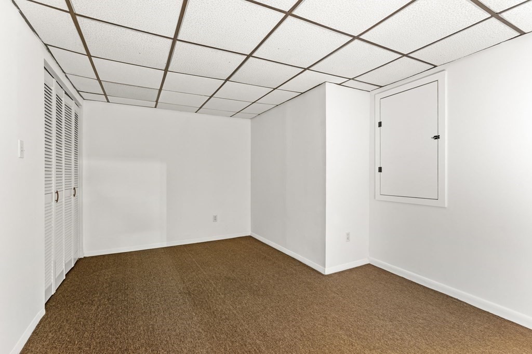
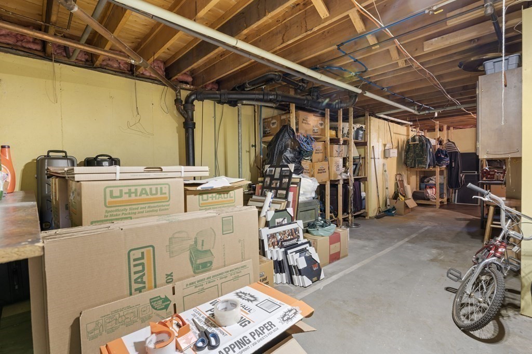
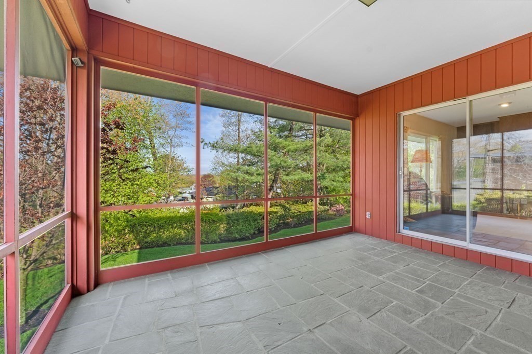
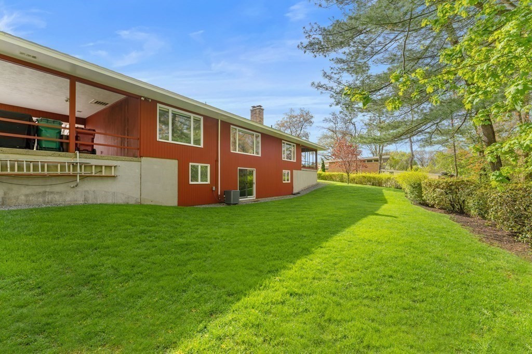
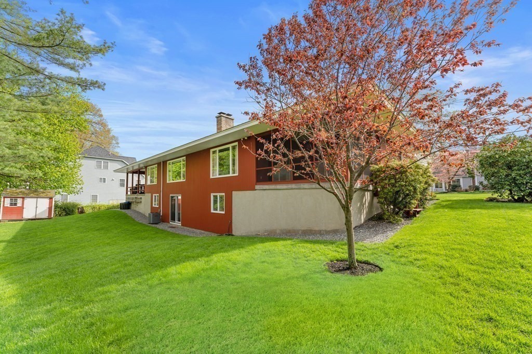
**THANK YOU FOR ATTENDING THE OPEN HOUSE, ALL OFFERS DUE BY TUESDAY 5/9/2023 AT 12PM NOON.**Come see this well maintained Ranch in the prime upper highlands neighborhood! Enjoy living just steps away from the Mount Pleasant Golf course, while being near public transportation, great public schools, and parks. This 3 bedroom and 2 bath home offers over 2,003 sqft of living space, a huge flat yard, 2 carport garage, working gas fireplace, irrigation system, and a 3 season porch! Basement is partially finished with plenty of room for storage. Easy access to Interstate 495 and Shopping in Drum hill. Dont miss our Open House for the opportunity to make this beautiful home yours!

3
beds

2
baths

2,003 Sq.Ft. LIVING AREA

0.65 Acres lot

Laurie Crane

Laurie Crane

Features & Amenities

Interior

  • total bedrooms3
  • Total bathrooms2
  • full bathrooms2
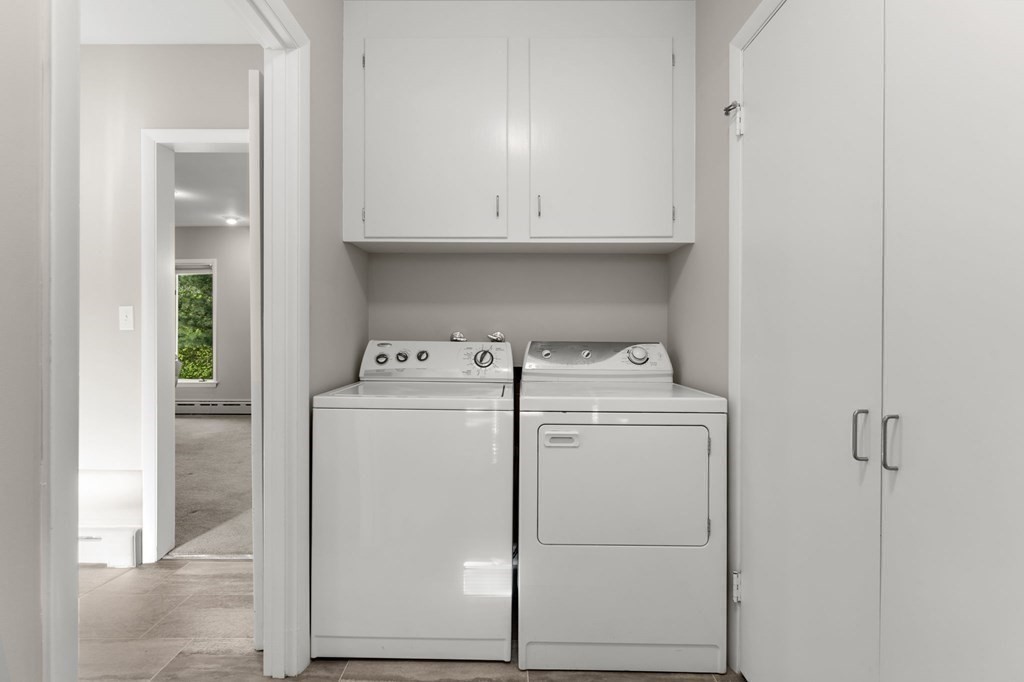
  • Laundry room Washer Hookup
  • Flooring Tile, Carpet, Laminate, Hardwood
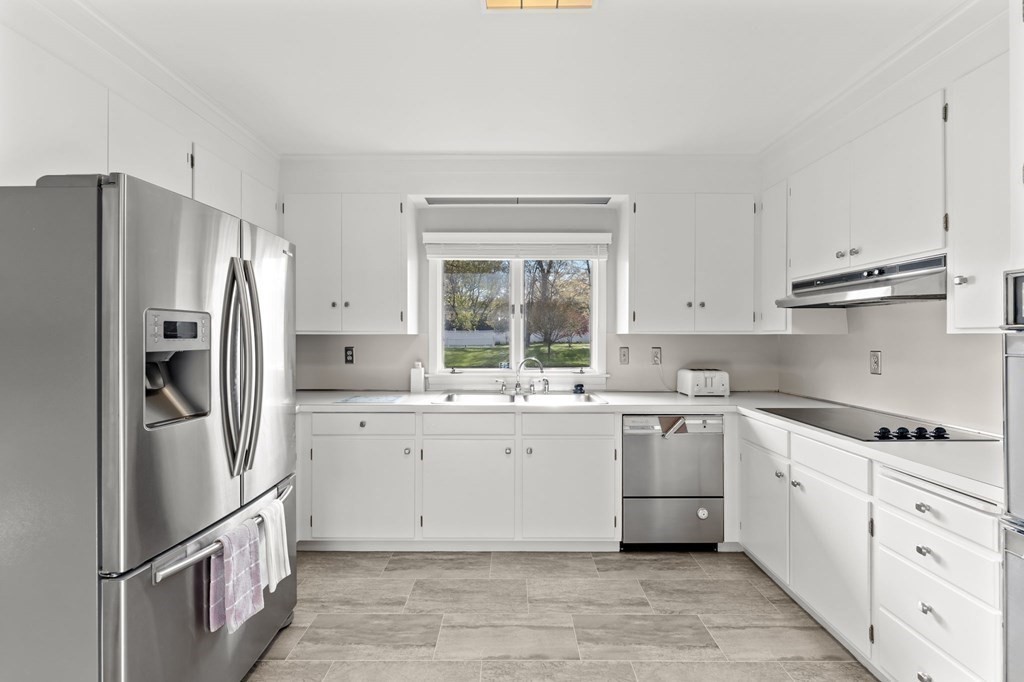
  • APPLIANCES Range, Oven, Dishwasher, Refrigerator, Washer, Dryer, Utility Connections for Electric Range, Utility Connections for Electric Oven

Area & Lot

  • Status Sold
  • Date Sold August 16, 2023
  • Living Area2,003 Sq.Ft.
  • Lot Area0.65 Acres
  • MLS® ID73107158
  • TypeResidential
  • YEAR BUILT1962
  • Architecture StylesRanch

Exterior

  • Garage Space2.0
  • water SourcePublic
  • utilitiesfor Electric Range, for Electric Oven, Washer Hookup
  • roofShingle
  • parkingCarport, Paved Drive, Paved
  • HEAT TYPEBaseboard, Natural Gas
  • AIR CONDITIONINGCentral Air
  • sewerPublic Sewer
  • SubstructureConcrete Perimeter
  • other exterior FeaturesPorch, Storage, Sprinkler System

Financial

  • Sales Price$600,000
  • Real Estate Tax $6,004/yr
  • Zoning SSF

Work With Laurie

When you work with Laurie, you can expect excellent guidance, strong negotiation skills, and someone who is on top of every detail and deadline. Contact Laurie today!

Follow Me on Instagram