34 D Street
34 D Street
34 D Street
34 D Street
34 D Street
34 D Street
34 D Street
34 D Street
34 D Street
34 D Street
34 D Street
34 D Street
34 D Street
34 D Street
SEE ALL PHOTOS
34 D Street
34 D Street
34 D Street
34 D Street
34 D Street
34 D Street
34 D Street
34 D Street
34 D Street
34 D Street
34 D Street
34 D Street
34 D Street
34 D Street
Sold

34 D Street

34 D Street, Lowell, MA 01851

$530,000
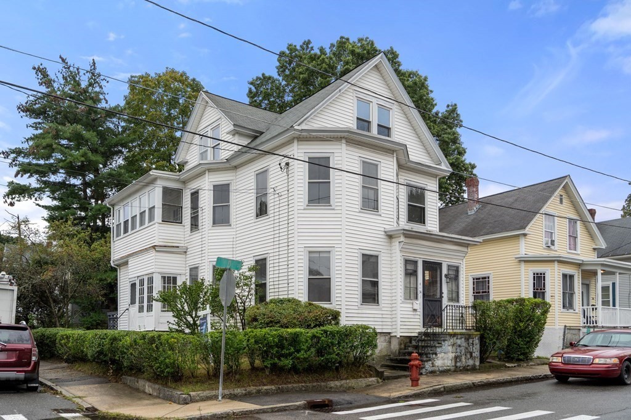
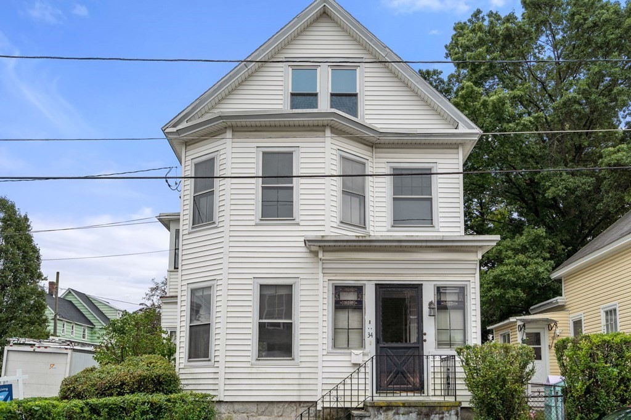
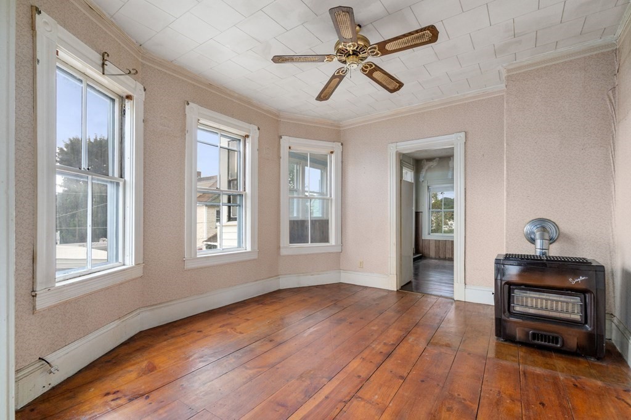
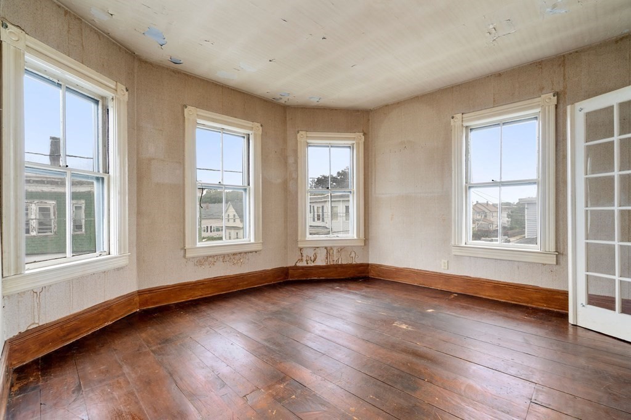
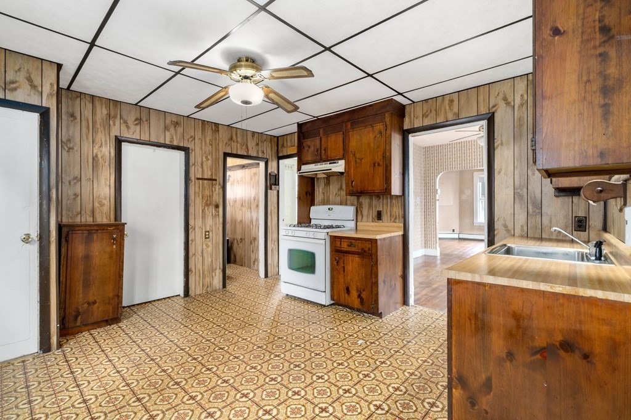
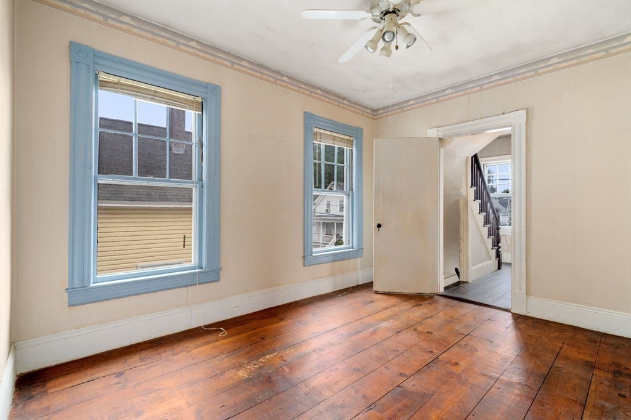
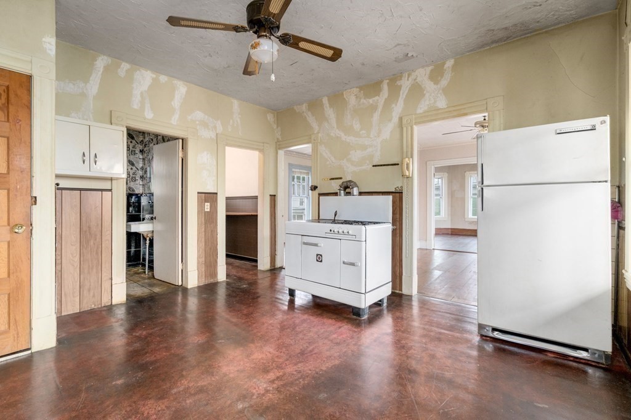
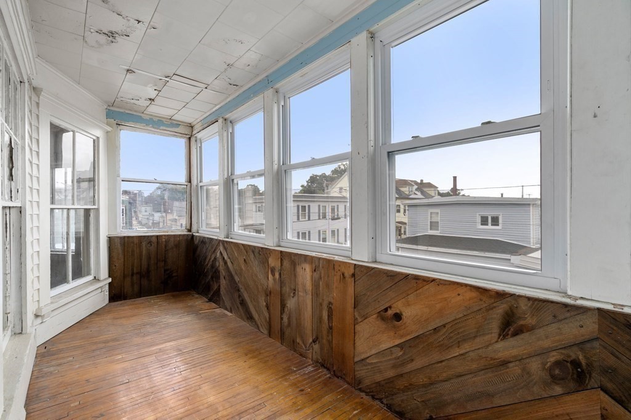
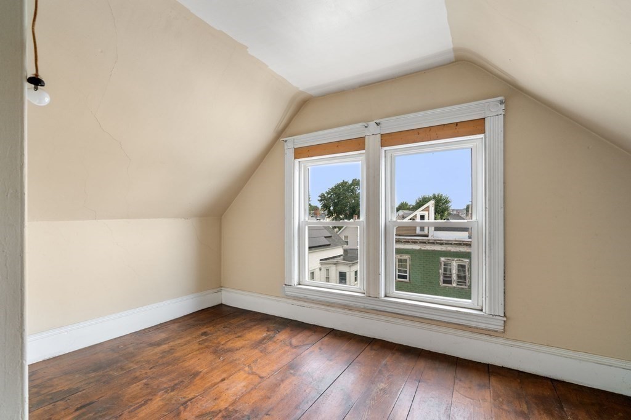
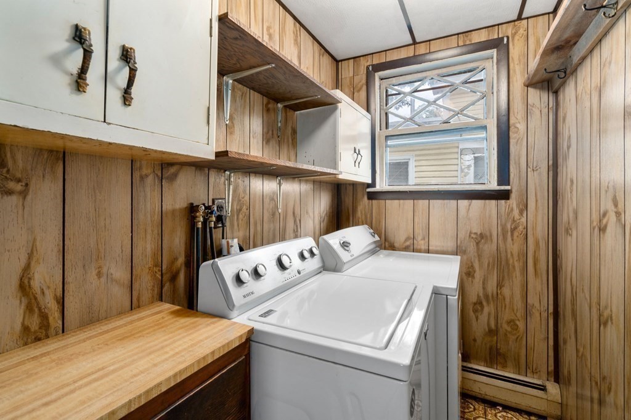
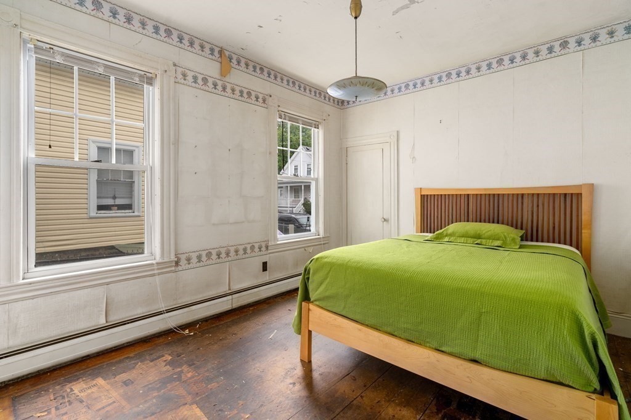
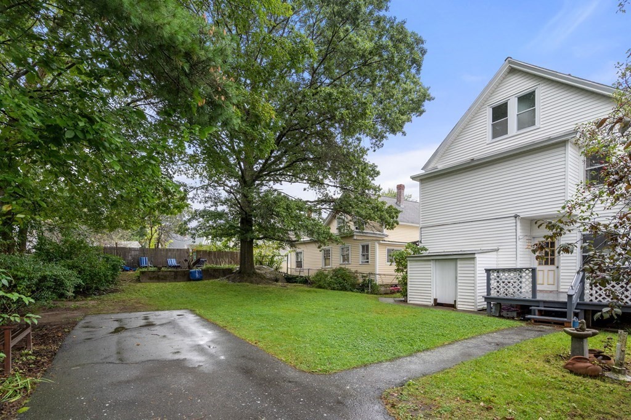
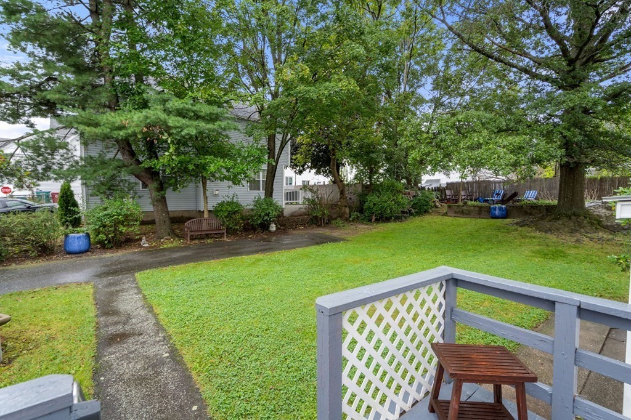
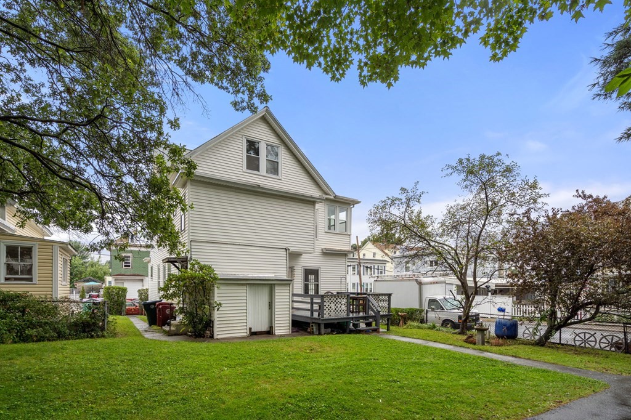
Attention investors, contractors, and owner occupants, don't miss out on this two-family property that sits on a a HUGE CORNER LOT in desirable Lowell Highlands. Minutes from the Lowell Connector. This VACANT and sunny property needs work, but has so much potential and flexible space; unit 1 boasts high ceilings, bay windows, a super sweet sun room, living-room, dining-room, bedroom, an EIK. laundry and two additional bedrooms on the second floor. Unit 2 has high ceilings, pine and hardwood floors, an EIK, with pantry, family room or office, living-room, dining-room, enclosed porch and two additional bedrooms on the top floor. The backyard has a nice deck that overlooks the expansive yard with trees and flowers. Put some sweat equity into this family-owned property and make it your own. 3-4 car parking, gas heating systems, vinyl siding and a full basement. Subject to seller license to sell prior to closing. A great property at a great price!

5
beds

2
baths

2,323 Sq.Ft. LIVING AREA

6,677 Sq.Ft. lot

Laurie Crane

Laurie Crane

Features & Amenities

Interior

  • total bedrooms5
  • Total bathrooms2
  • full bathrooms2
  • Laundry room Washer Hookup, Unit 1 Laundry Room
  • Flooring Vinyl, Hardwood, Unit 1(undefined), Unit 2(Tile Floor)
  • APPLIANCES Unit 1(Range, Refrigerator, Washer, Dryer), Unit 2(Refrigerator), Utility Connections for Gas Range, Utility Connections for Gas Oven, Utility Connections for Gas Dryer
  • other interior Features Unit 1(Ceiling Fans, Pantry, Bathroom With Tub, Country Kitchen), Unit 2(Ceiling Fans, Bathroom with Shower Stall), Unit 1 Rooms(Living Room, Dining Room, Kitchen, Sunroom), Unit 2 Rooms(Living Room, Dining Room, Kitchen, Family Room, Sunroom)

Area & Lot

  • Status Sold
  • Date Sold November 13, 2023
  • Living Area2,323 Sq.Ft.
  • Total Area2,323 Sq.Ft.
  • Lot Area6,677 Sq.Ft.
  • MLS® ID73162003
  • TypeMulti-Family
  • YEAR BUILT1900

Exterior

  • STORIES4
  • water SourcePublic
  • utilitiesfor Gas Range, for Gas Oven, for Gas Dryer, Washer Hookup
  • roofShingle
  • lot featuresCorner Lot
  • parkingPaved Drive, Off Street, Paved
  • HEAT TYPEUnit 1(Hot Water Baseboard), Unit 2(Gas)
  • sewerPublic Sewer
  • SubstructureStone
  • other exterior FeaturesPorch - Enclosed, Deck, Fenced Yard, Garden Area

Financial

  • Sales Price$530,000
  • Real Estate Tax $5,055/yr
  • Zoning Res

Work With Laurie

When you work with Laurie, you can expect excellent guidance, strong negotiation skills, and someone who is on top of every detail and deadline. Contact Laurie today!

Follow Me on Instagram