
20 Woodland Dr # 376
SEE ALL PHOTOS
20 Woodland Dr # 376
Sold

20 Woodland Dr # 376

20 Woodland Dr # 376, Lowell, MA 01852

$379,900
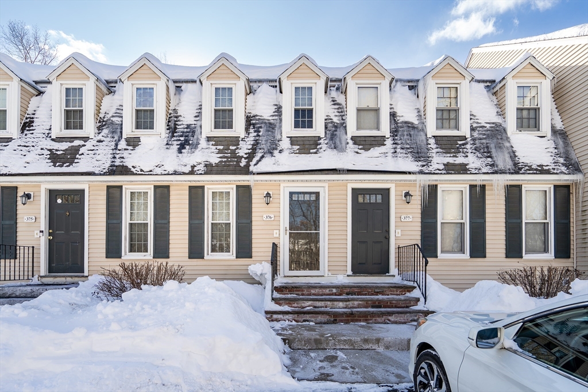
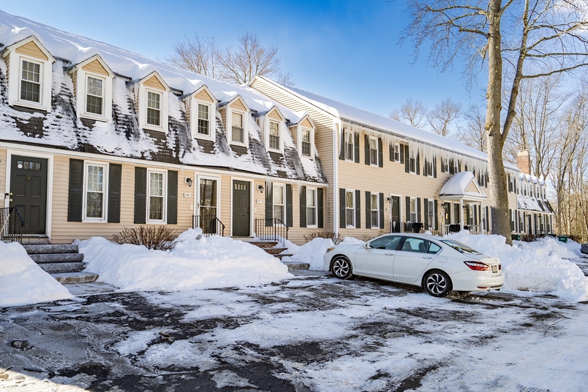
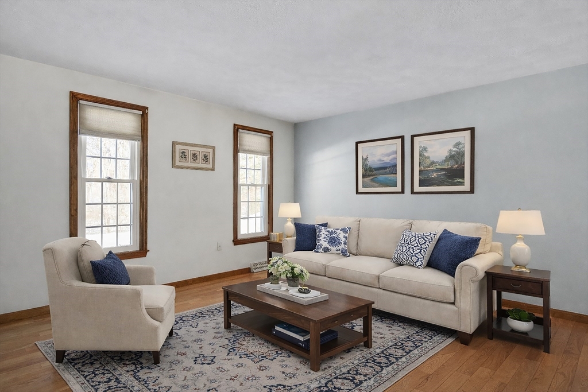
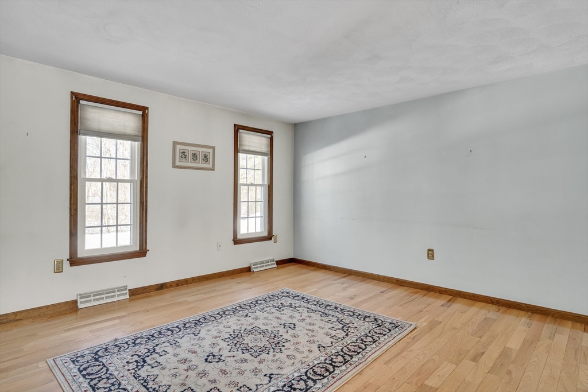
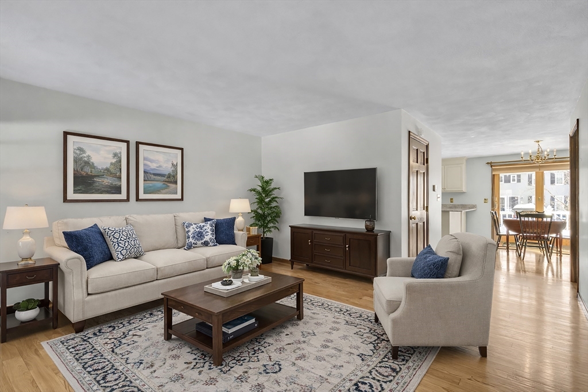
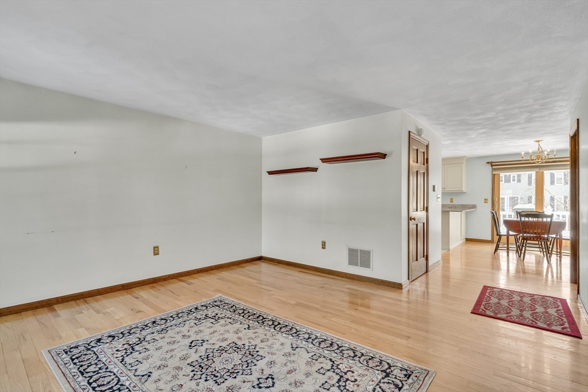
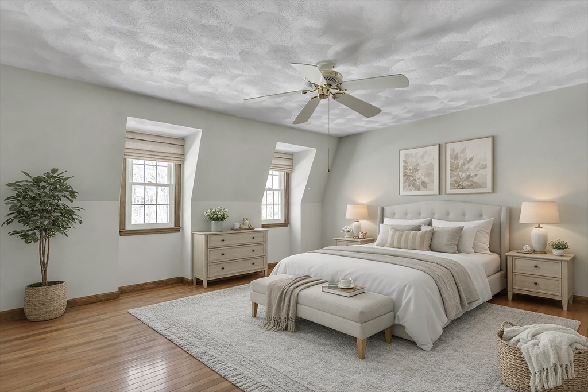
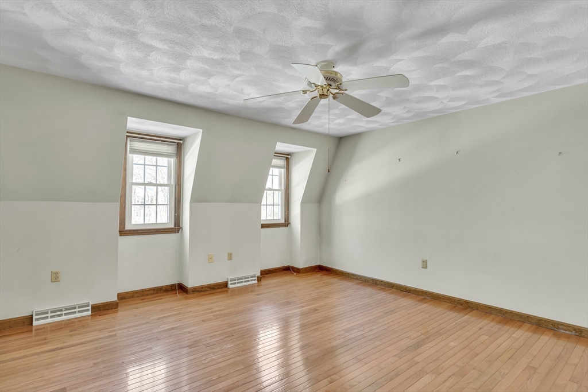
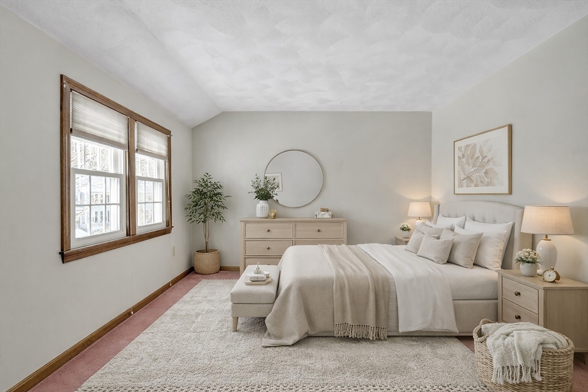
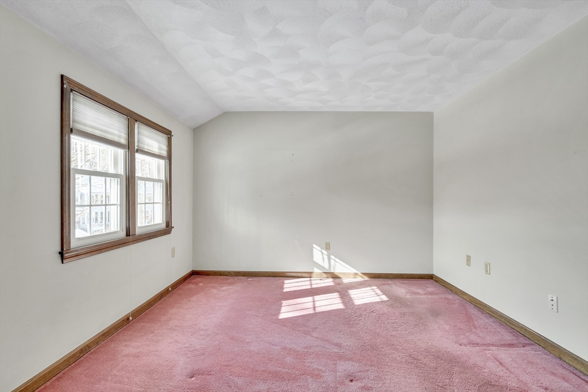
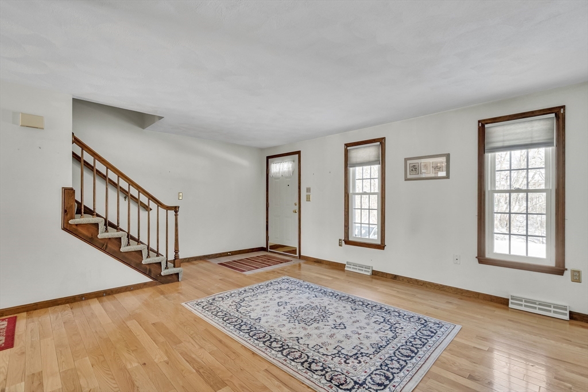
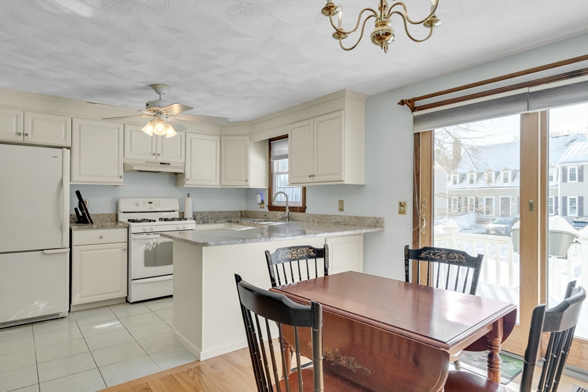
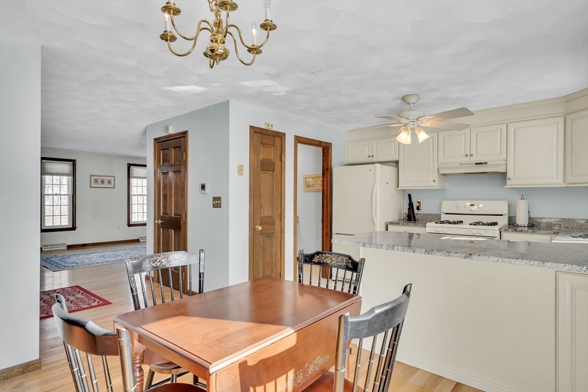
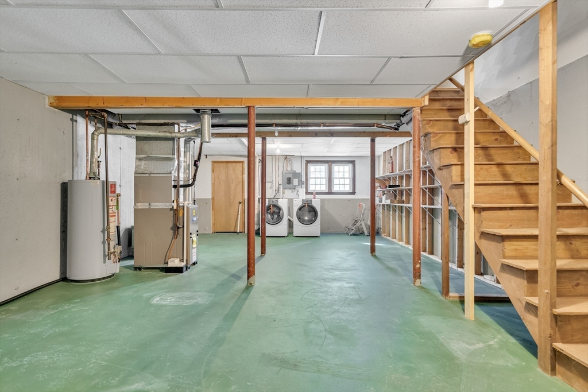
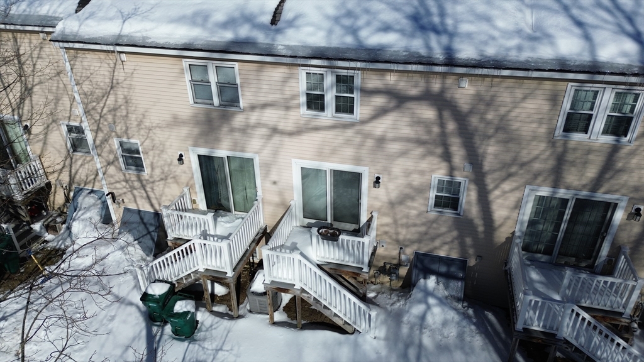
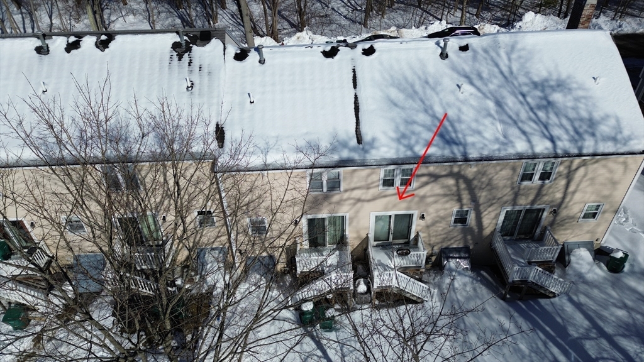
Excellent opportunity to own this bright three-level townhouse in the desirable Woodland Park Townhouse Condominium community. The living room features hardwood floors and two sun-filled windows. The dining room offers a beautiful brass chandelier and a newer Andersen slider leading to a rear Trex deck and backyard. The spacious, updated kitchen includes granite countertops, updated soft-close cabinetry with smart storage features, a large sink, and Kenmore appliances. A convenient half bath completes the main level. The second floor offers two generous bedrooms, including a primary with hardwood floor and a large walk-in closet with window, plus a full bath. The unfinished lower level provides future expansion potential and includes laundry with washer and dryer. Conveniently located near shopping, restaurants, and commuting routes.

2
beds

2
baths

1,728 Sq.Ft. LIVING AREA

Laurie Crane

Laurie Crane

Features & Amenities

Interior

  • total bedrooms2
  • Total bathrooms2
  • full bathroom1
  • half bathroom1
  • Laundry room Exterior Access, In Basement, In Unit
  • Flooring Vinyl, Carpet, Hardwood
  • APPLIANCES Range, Dishwasher, Refrigerator, Washer, Dryer

Area & Lot

  • Status Sold
  • Date Sold April 7, 2026
  • Living Area1,728 Sq.Ft.
  • Total Area1,728 Sq.Ft.
  • MLS® ID73474255
  • TypeCondo
  • YEAR BUILT1988
  • Elementary SchoolLps
  • Middle SchoolLps
  • High SchoolLps

Exterior

  • STORIES3
  • water SourcePublic
  • utilitiesfor Gas Range
  • parkingDeeded, Guest
  • HEAT TYPEForced Air, Natural Gas
  • AIR CONDITIONINGCentral Air
  • sewerPublic Sewer
  • other exterior FeaturesDeck, Deck - Composite

Financial

  • Sales Price$379,900
  • Real Estate Tax $3,762/yr
  • HOA $395/mo
  • Zoning SMF

Work With Laurie

When you work with Laurie, you can expect excellent guidance, strong negotiation skills, and someone who is on top of every detail and deadline. Contact Laurie today!

Follow Me on Instagram