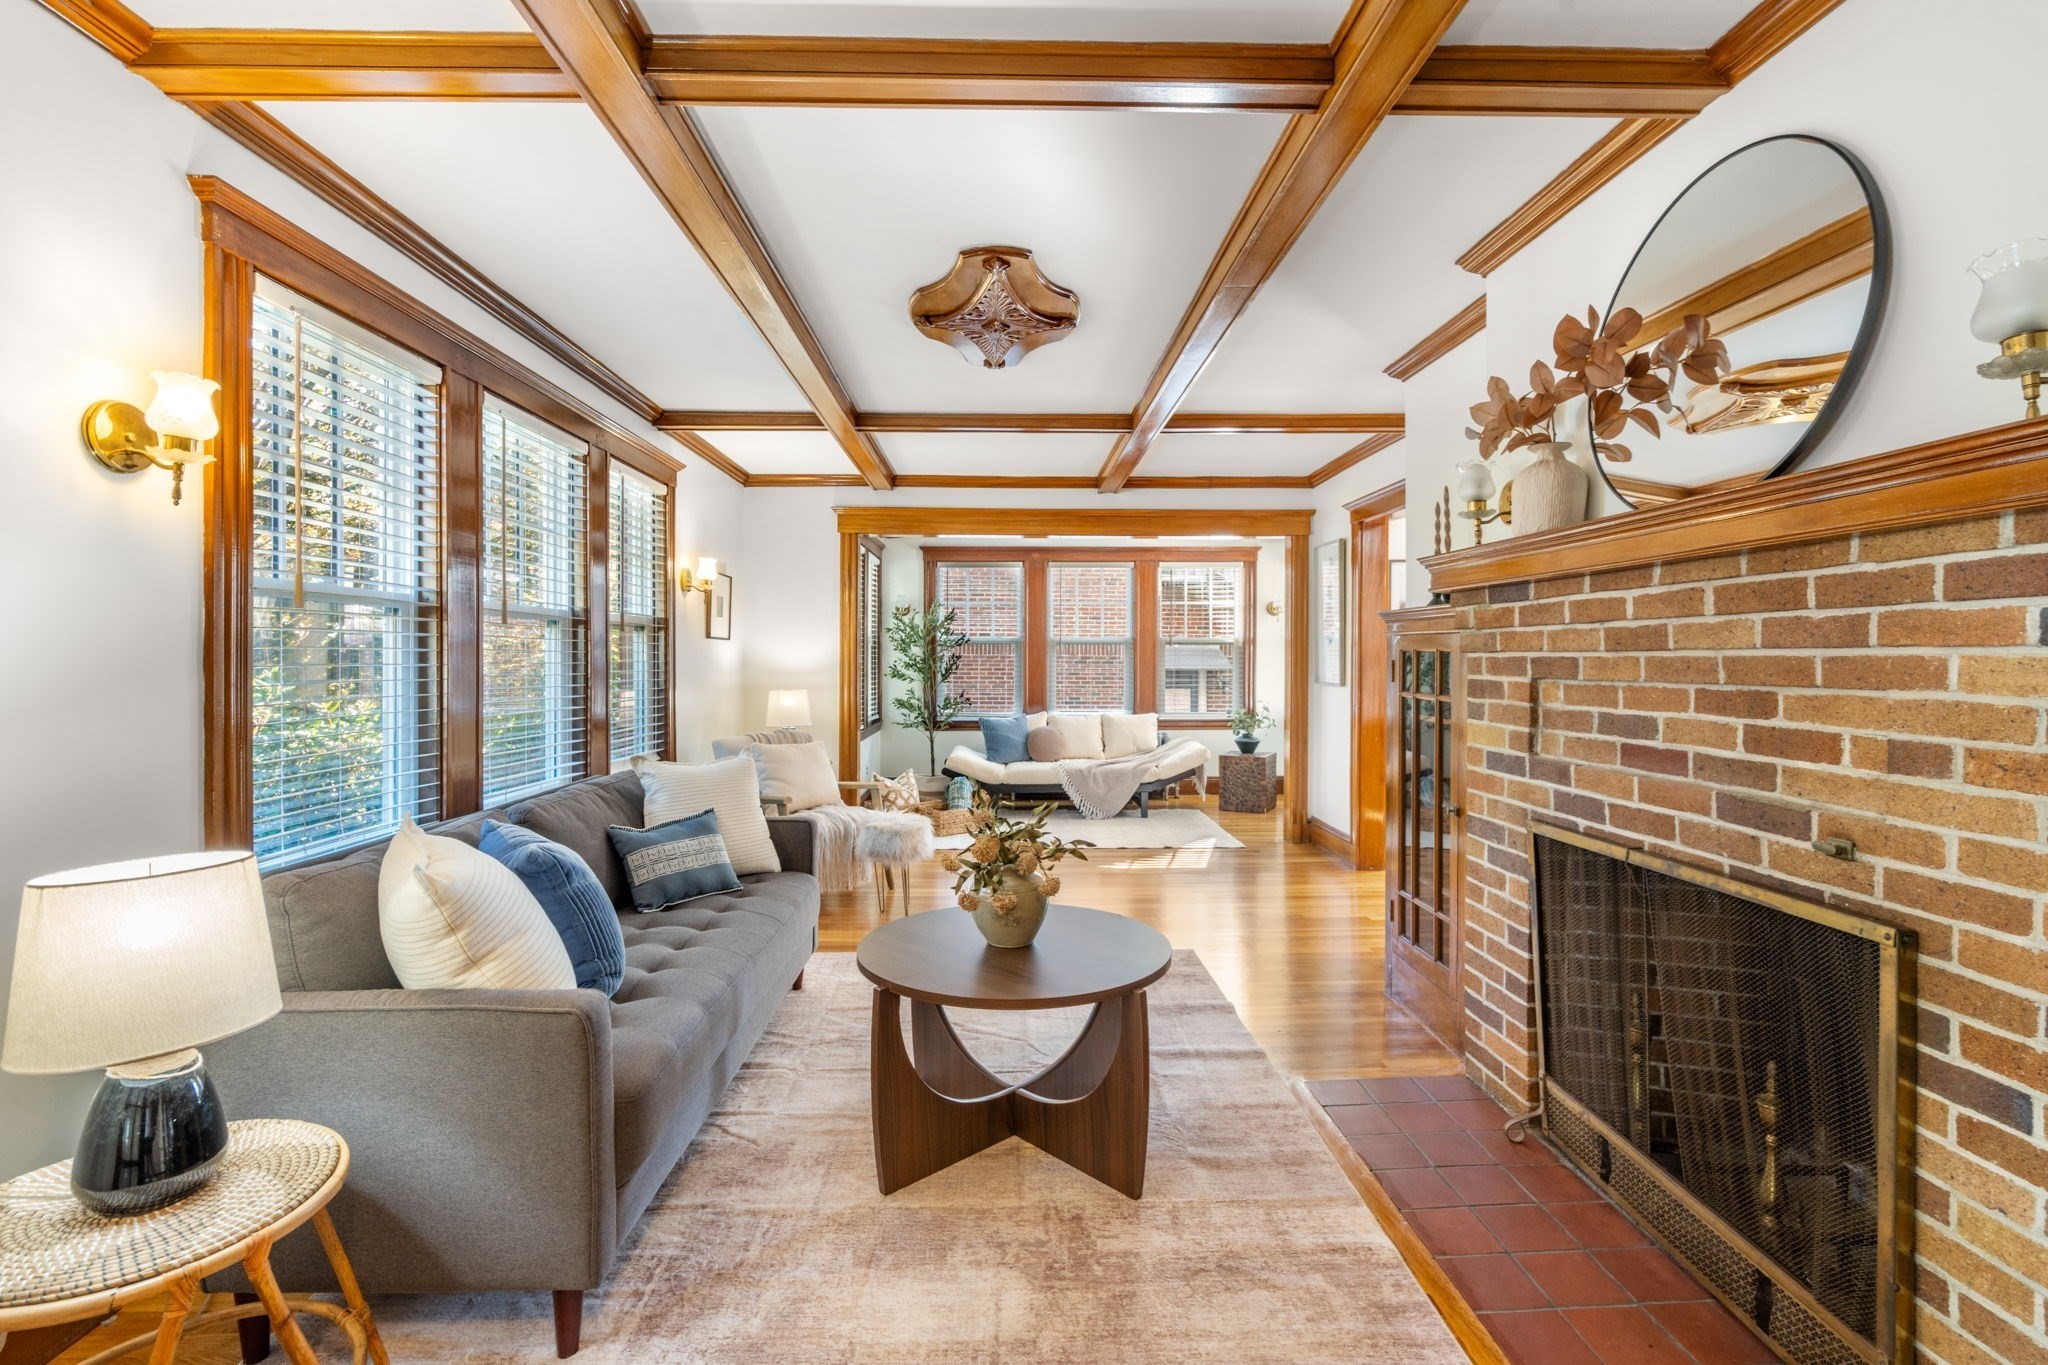
Staged living room with a brick fireplace, wood-beamed ceiling, and large windows.
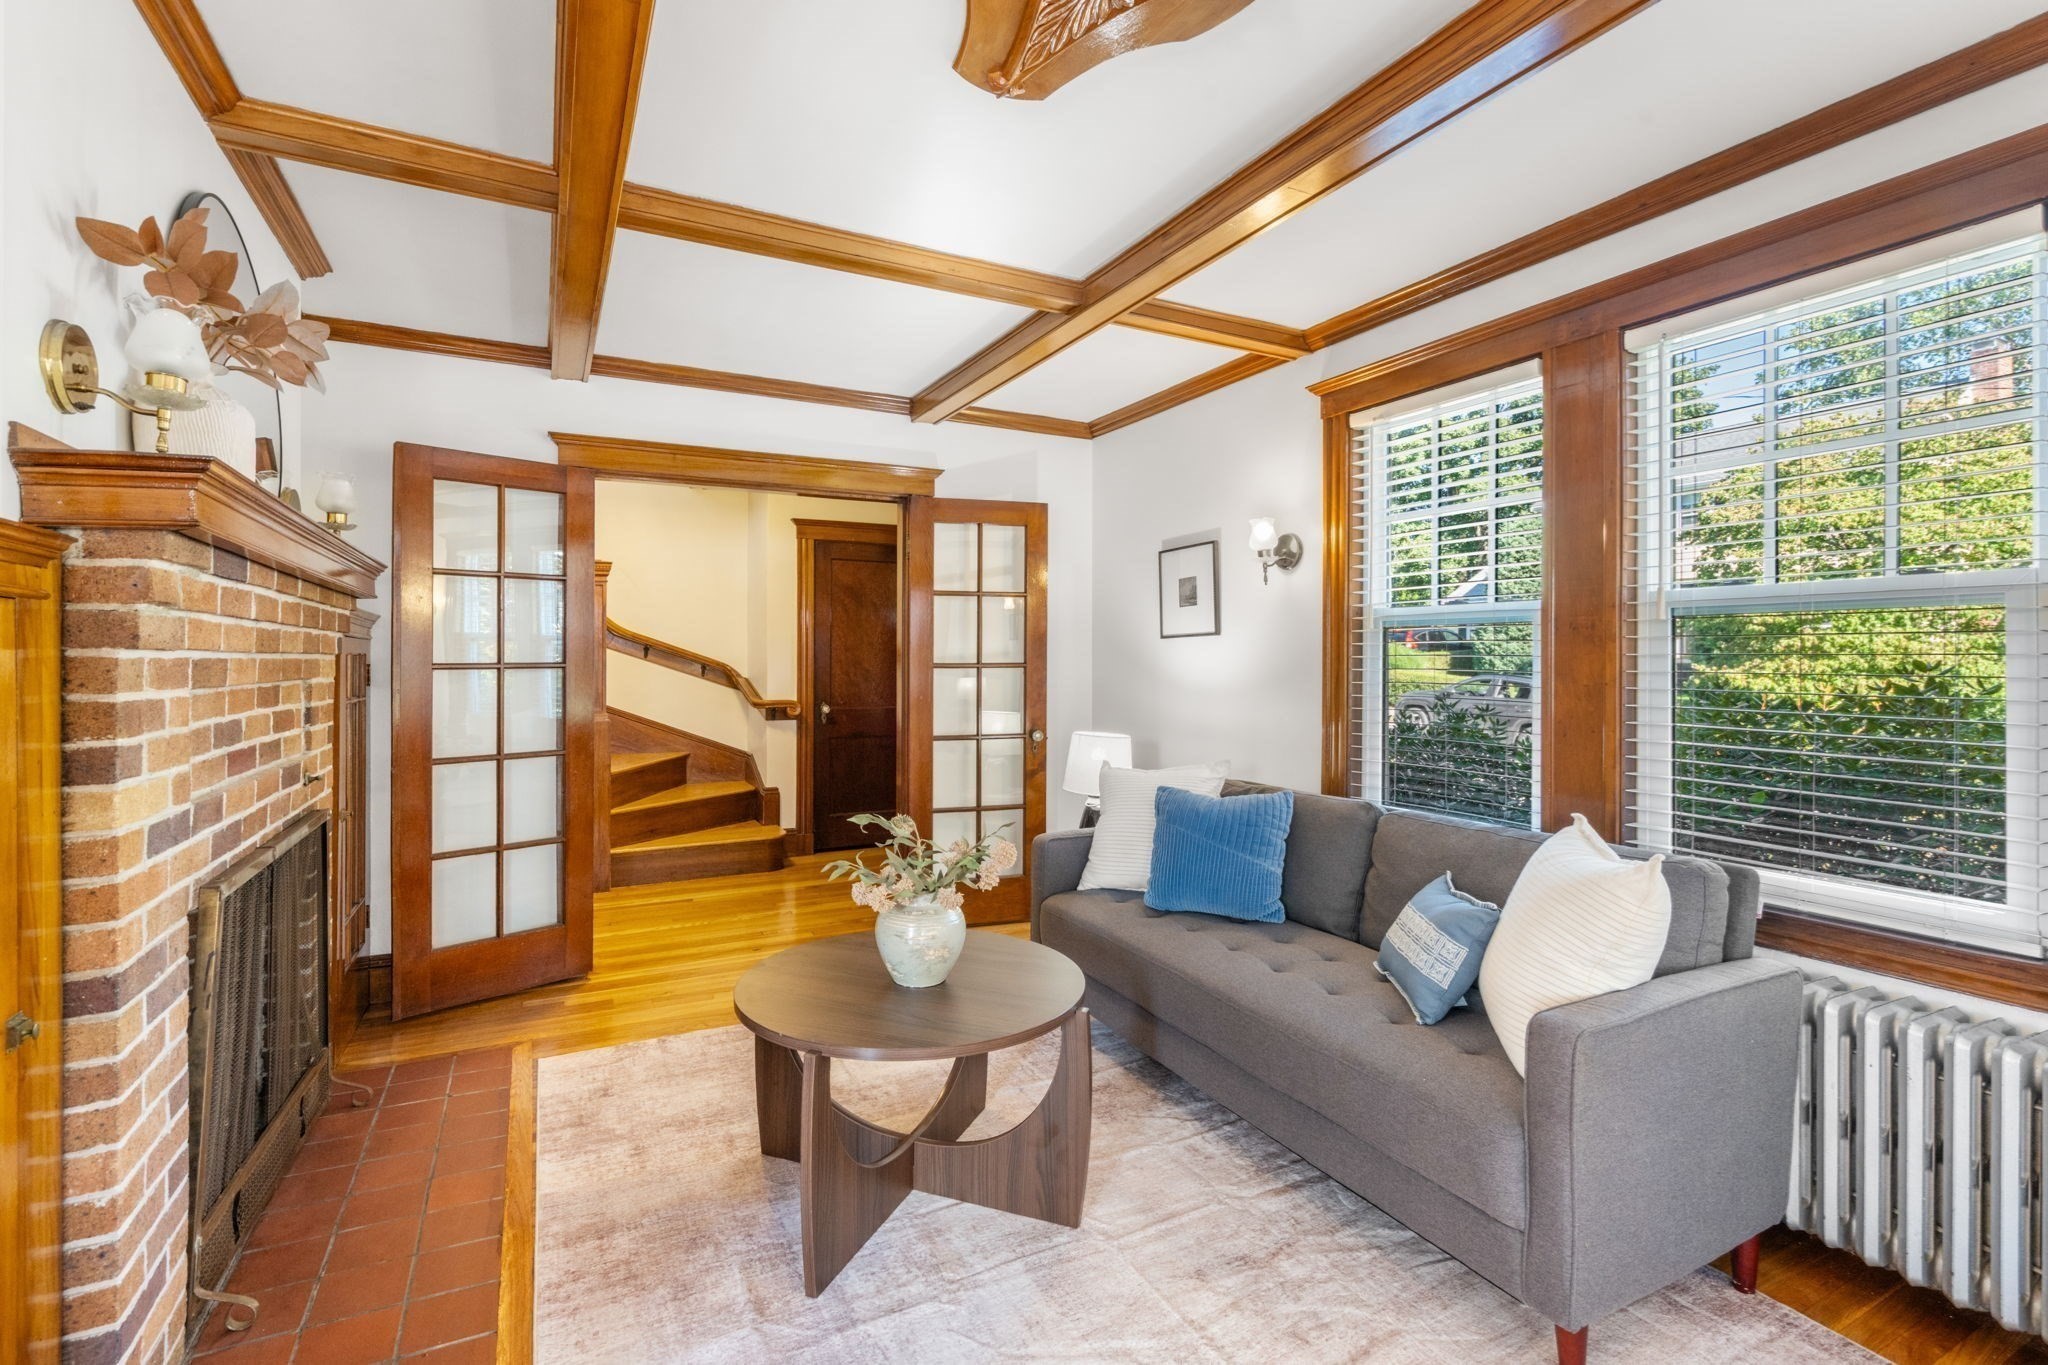
Living room with a brick fireplace, coffered wood ceiling, gray sofa, and glass-paneled doors.
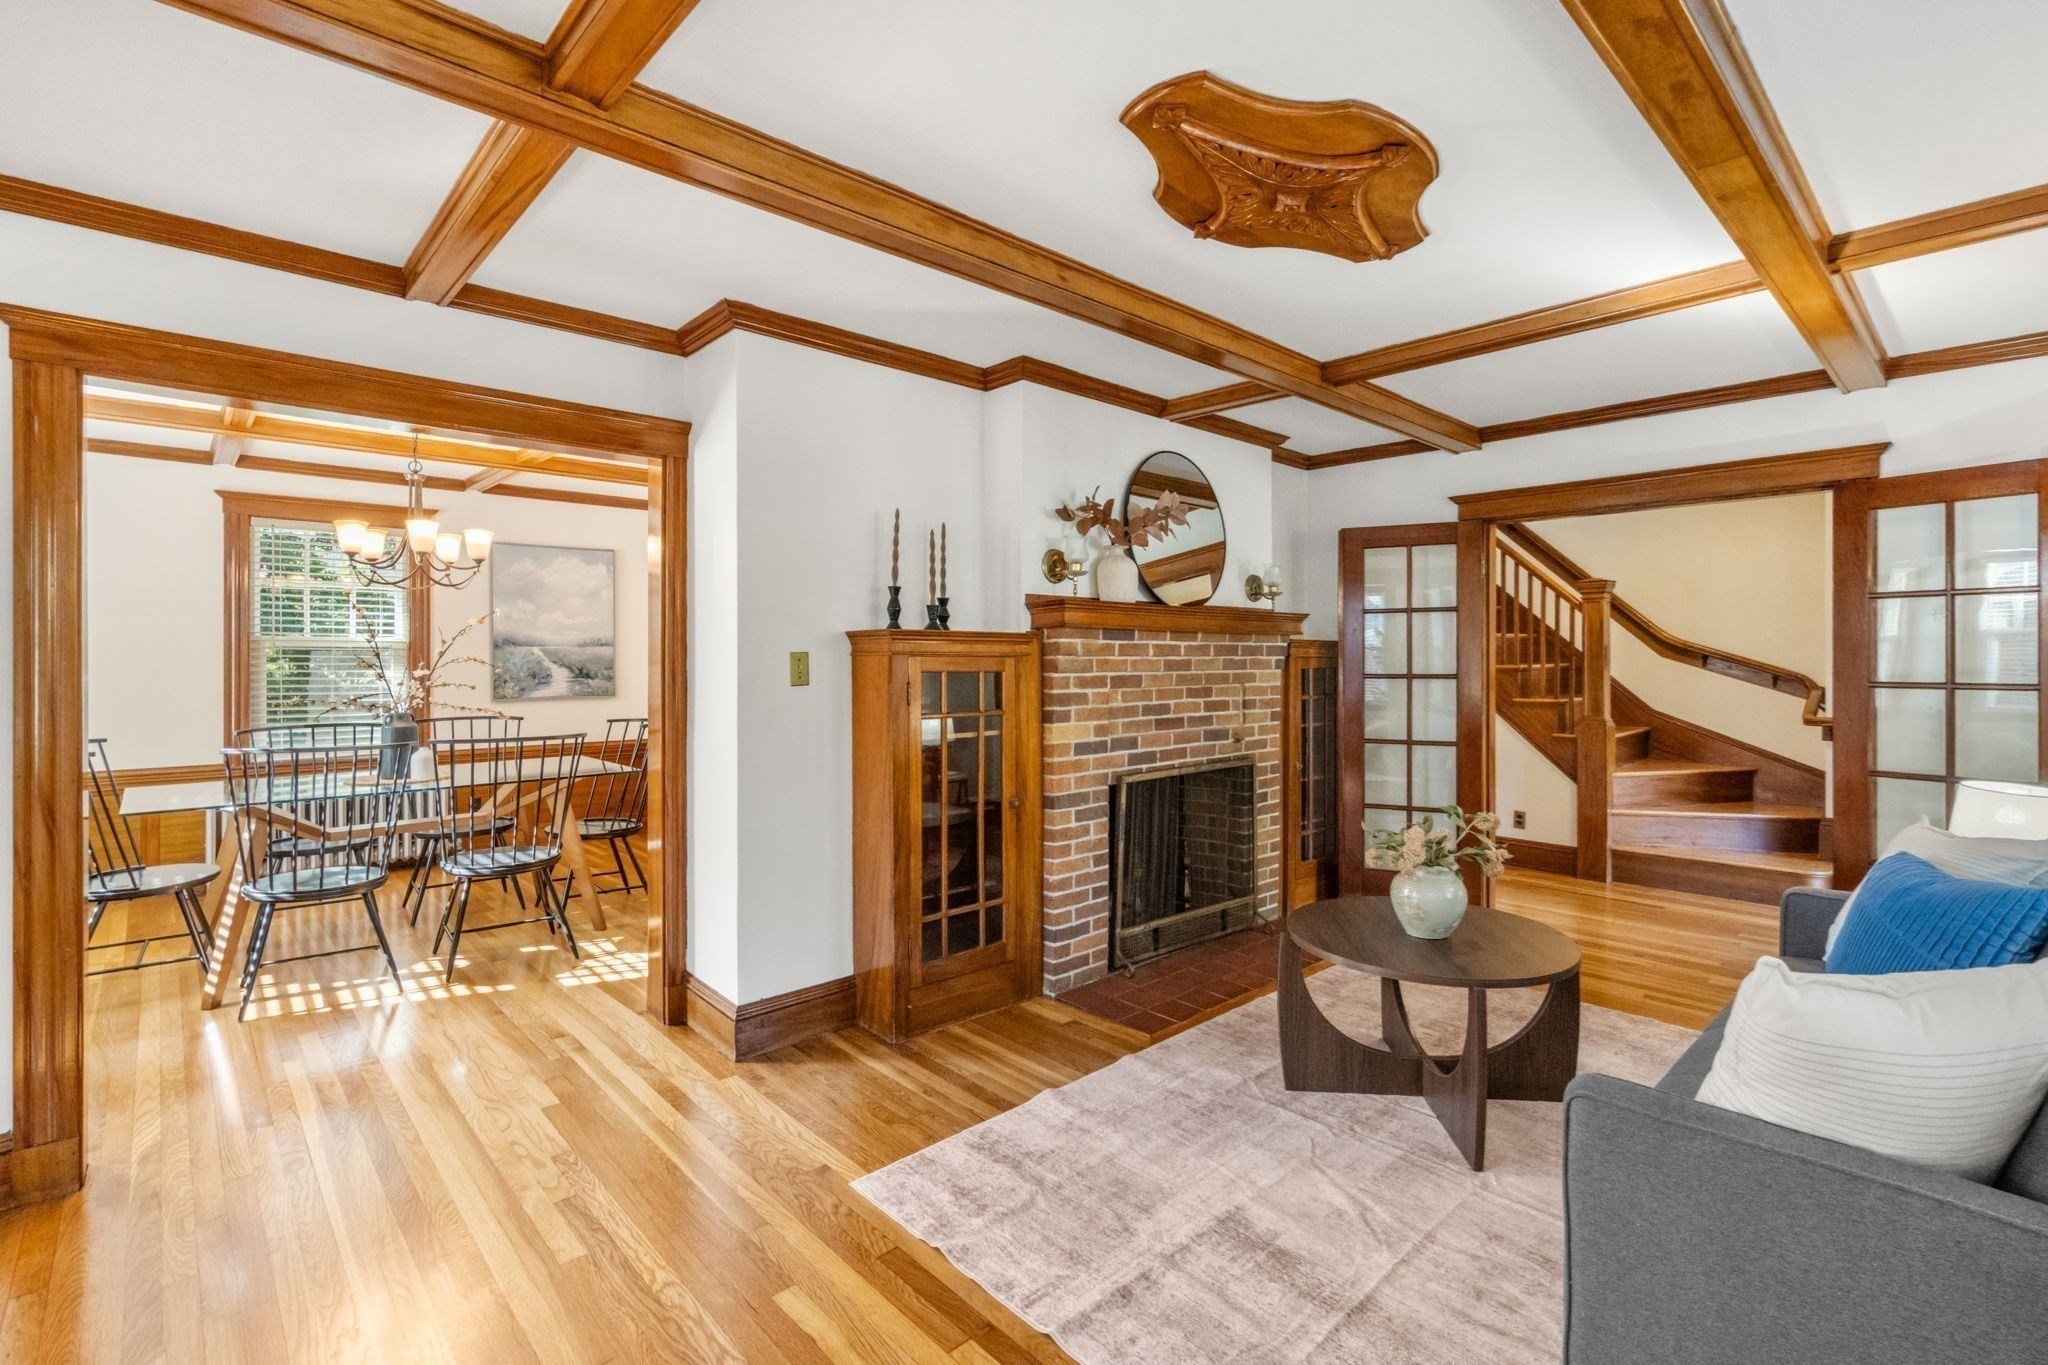
Living room with a brick fireplace, wood-beamed ceiling, and staircase beside the dining room.
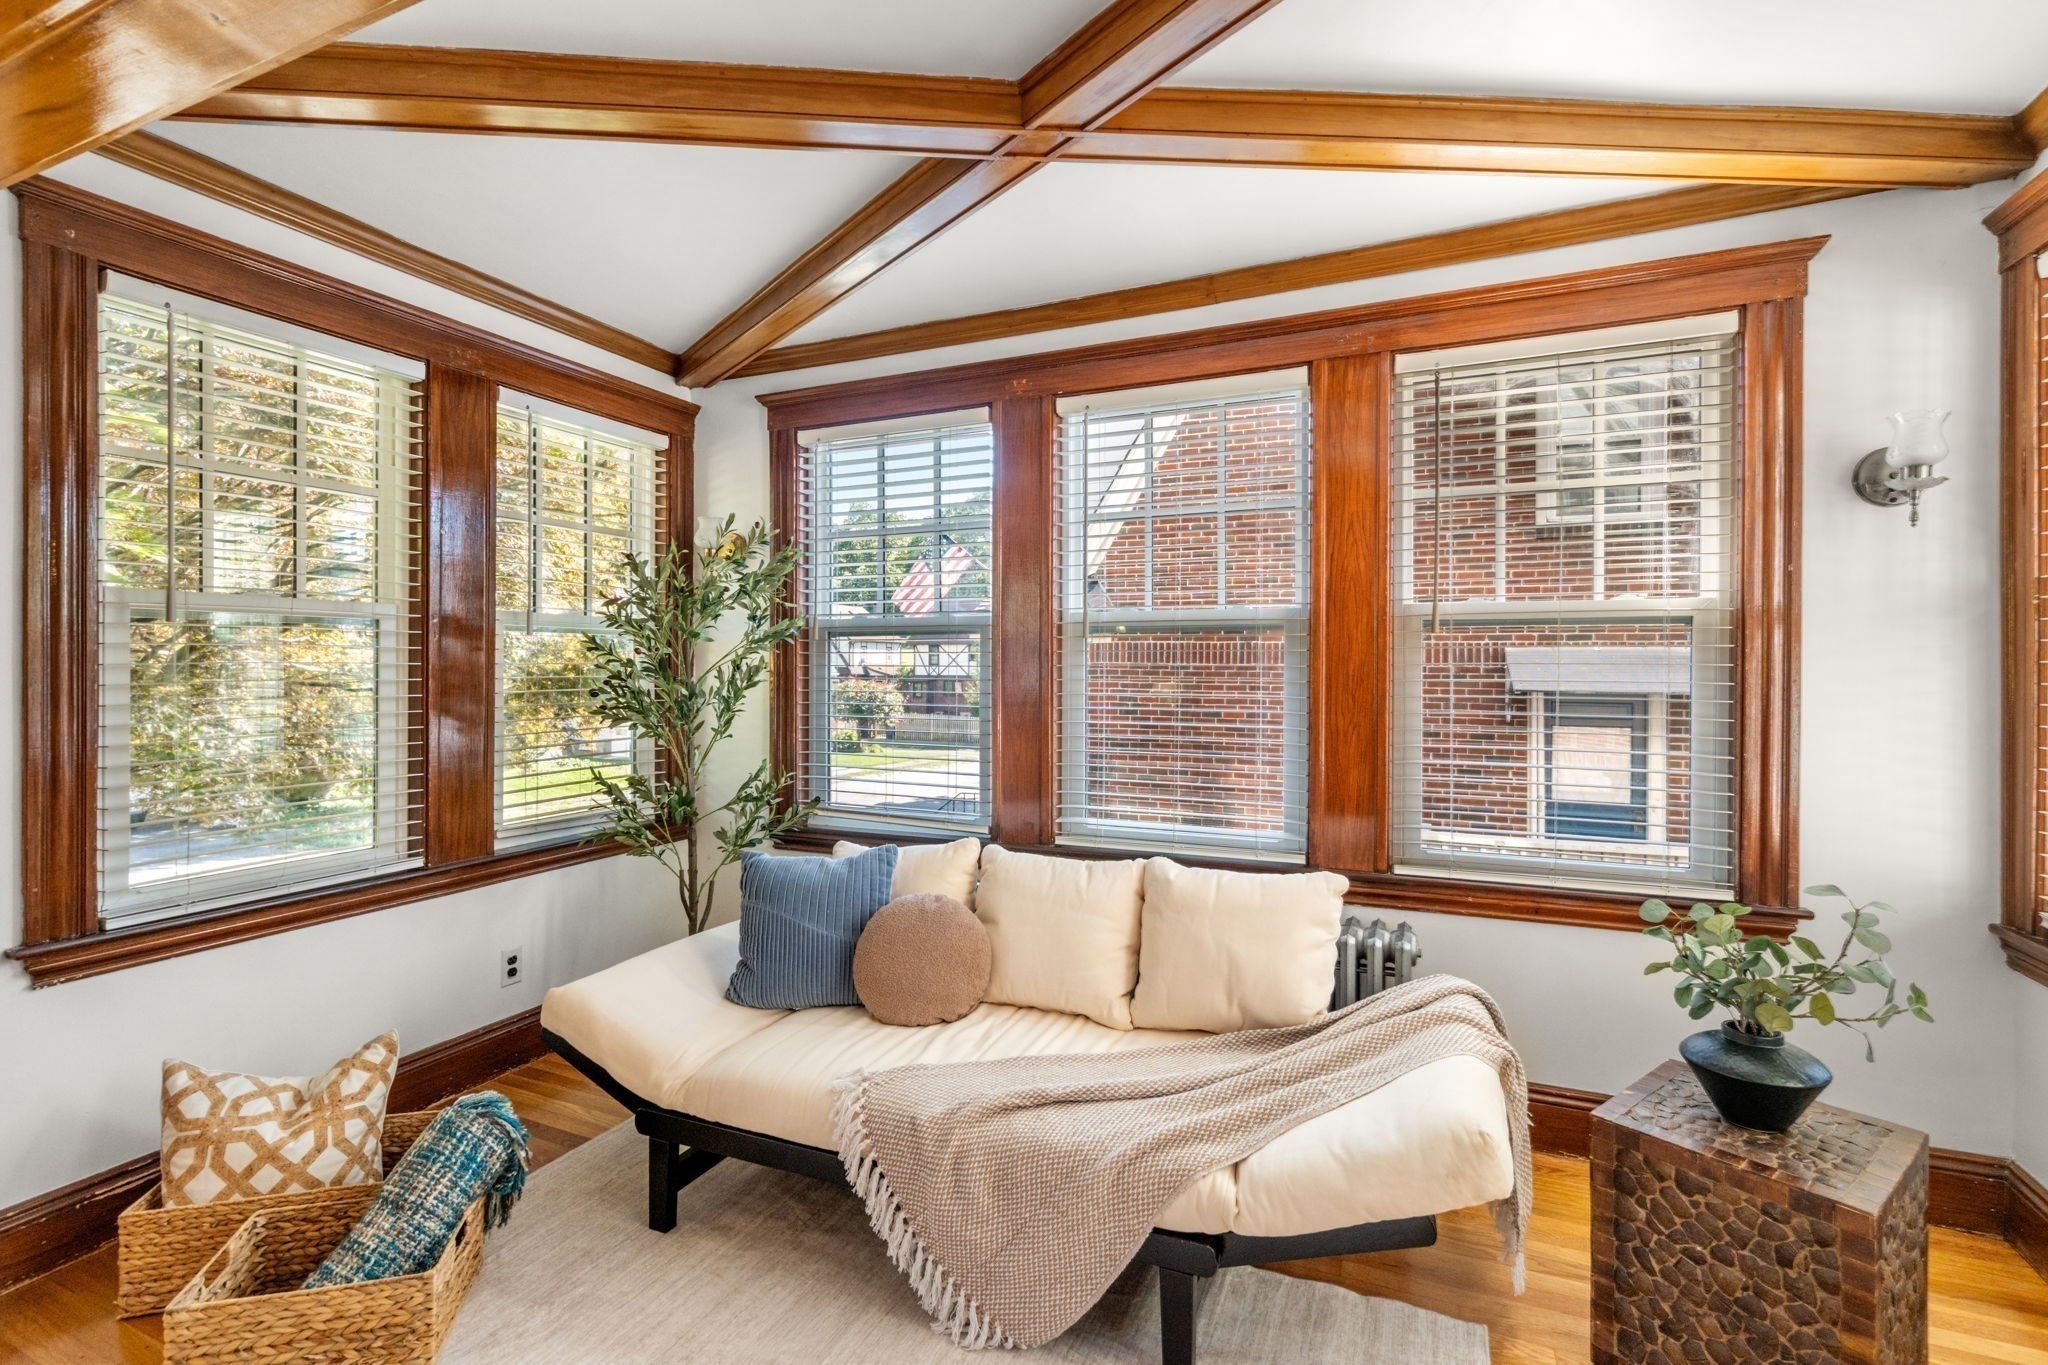
Bright sitting room with a cream sofa, broad windows, and exposed wood ceiling beams.
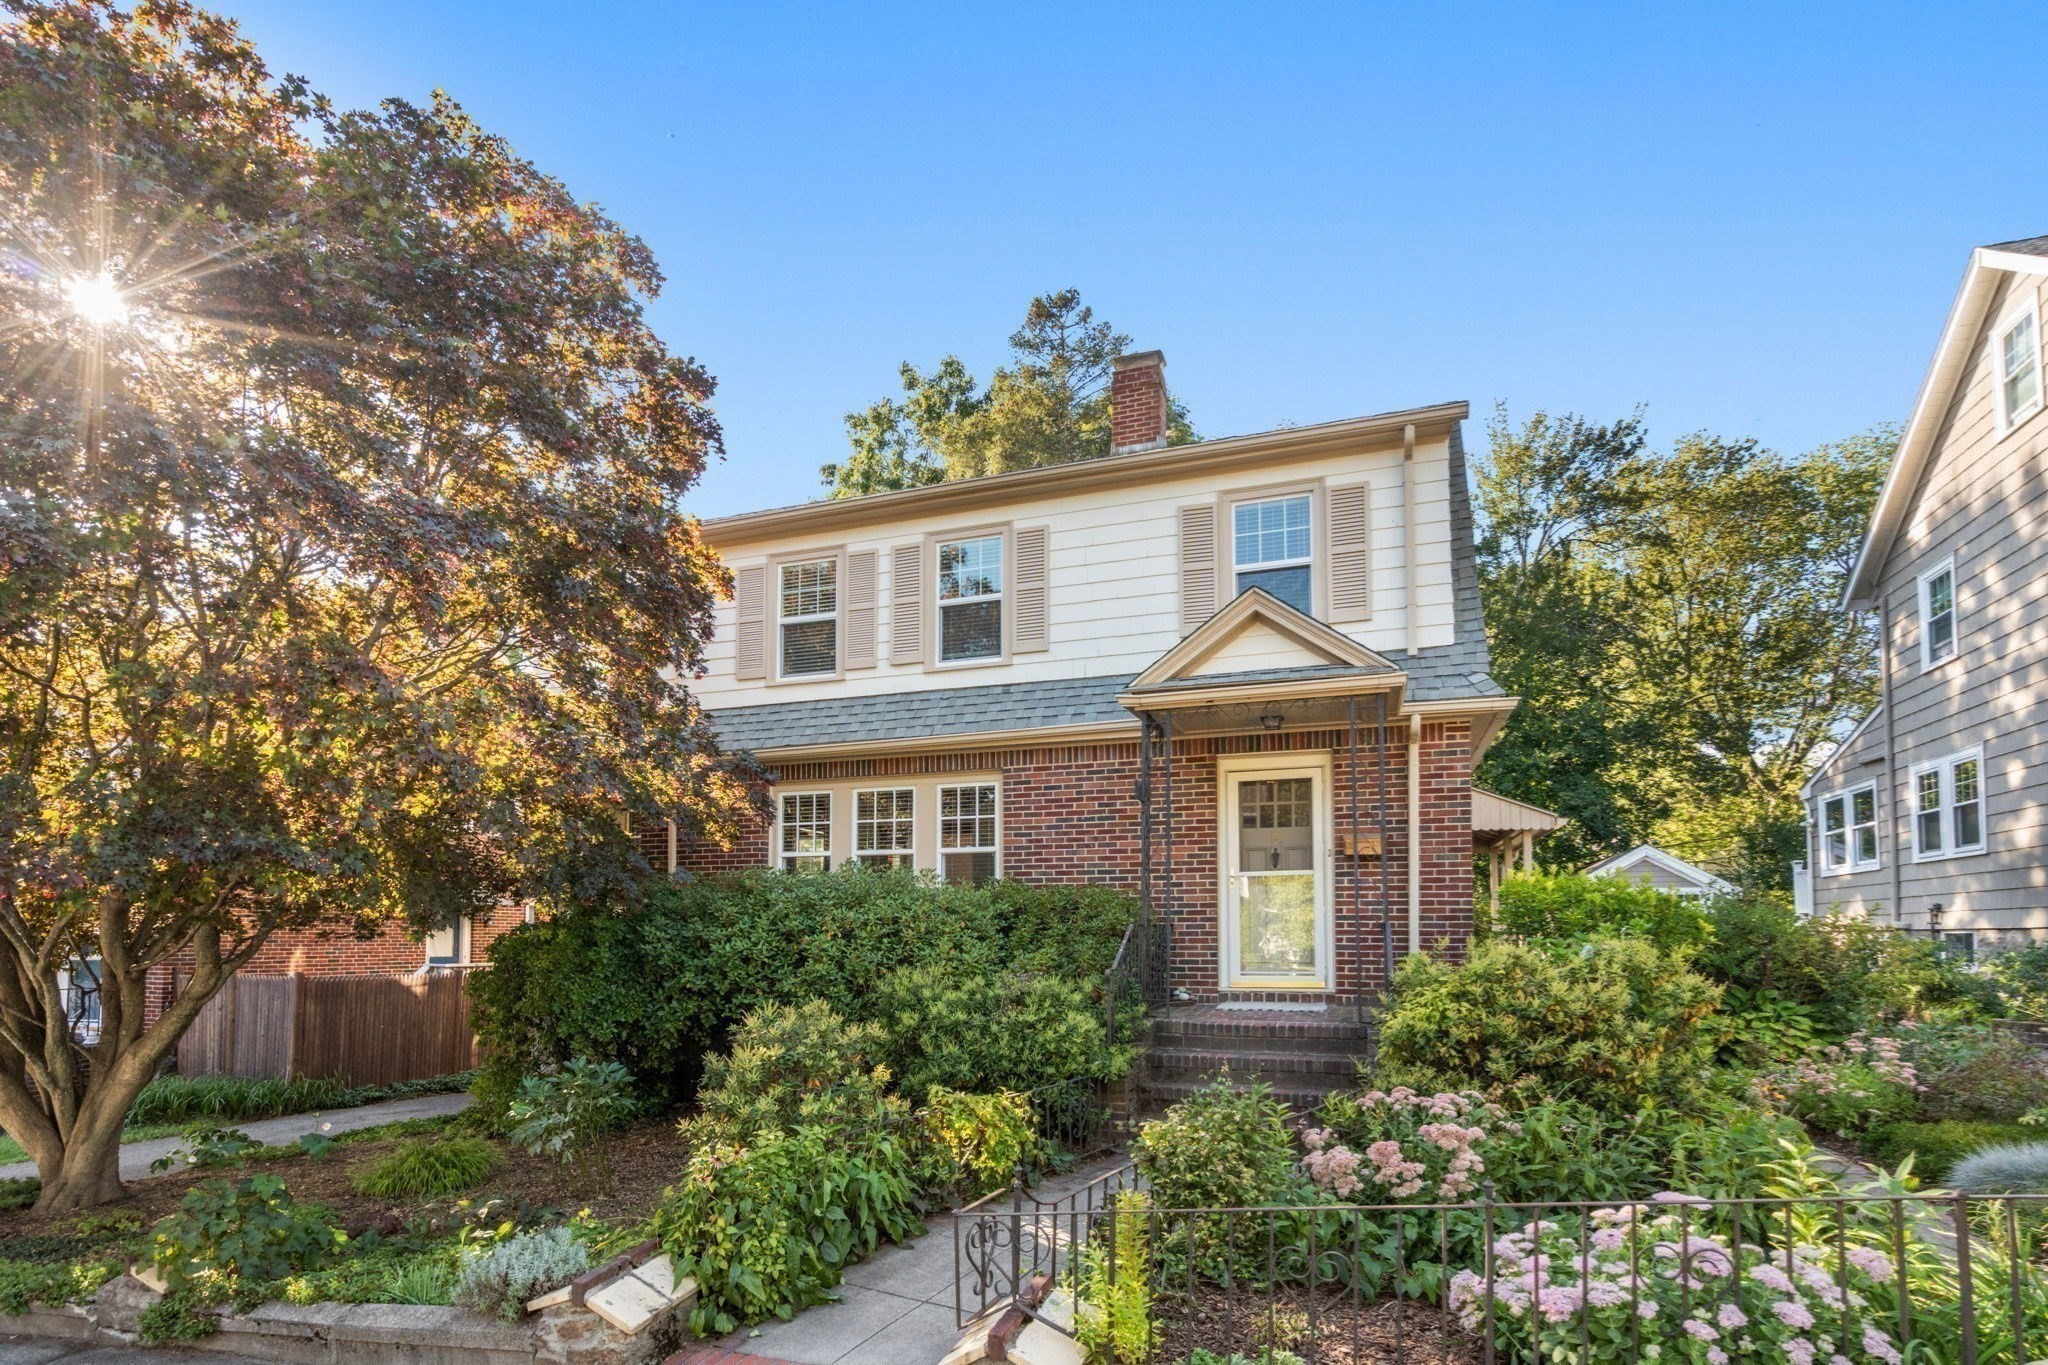
Two-story brick-and-siding house with a landscaped garden and flowering shrubs.
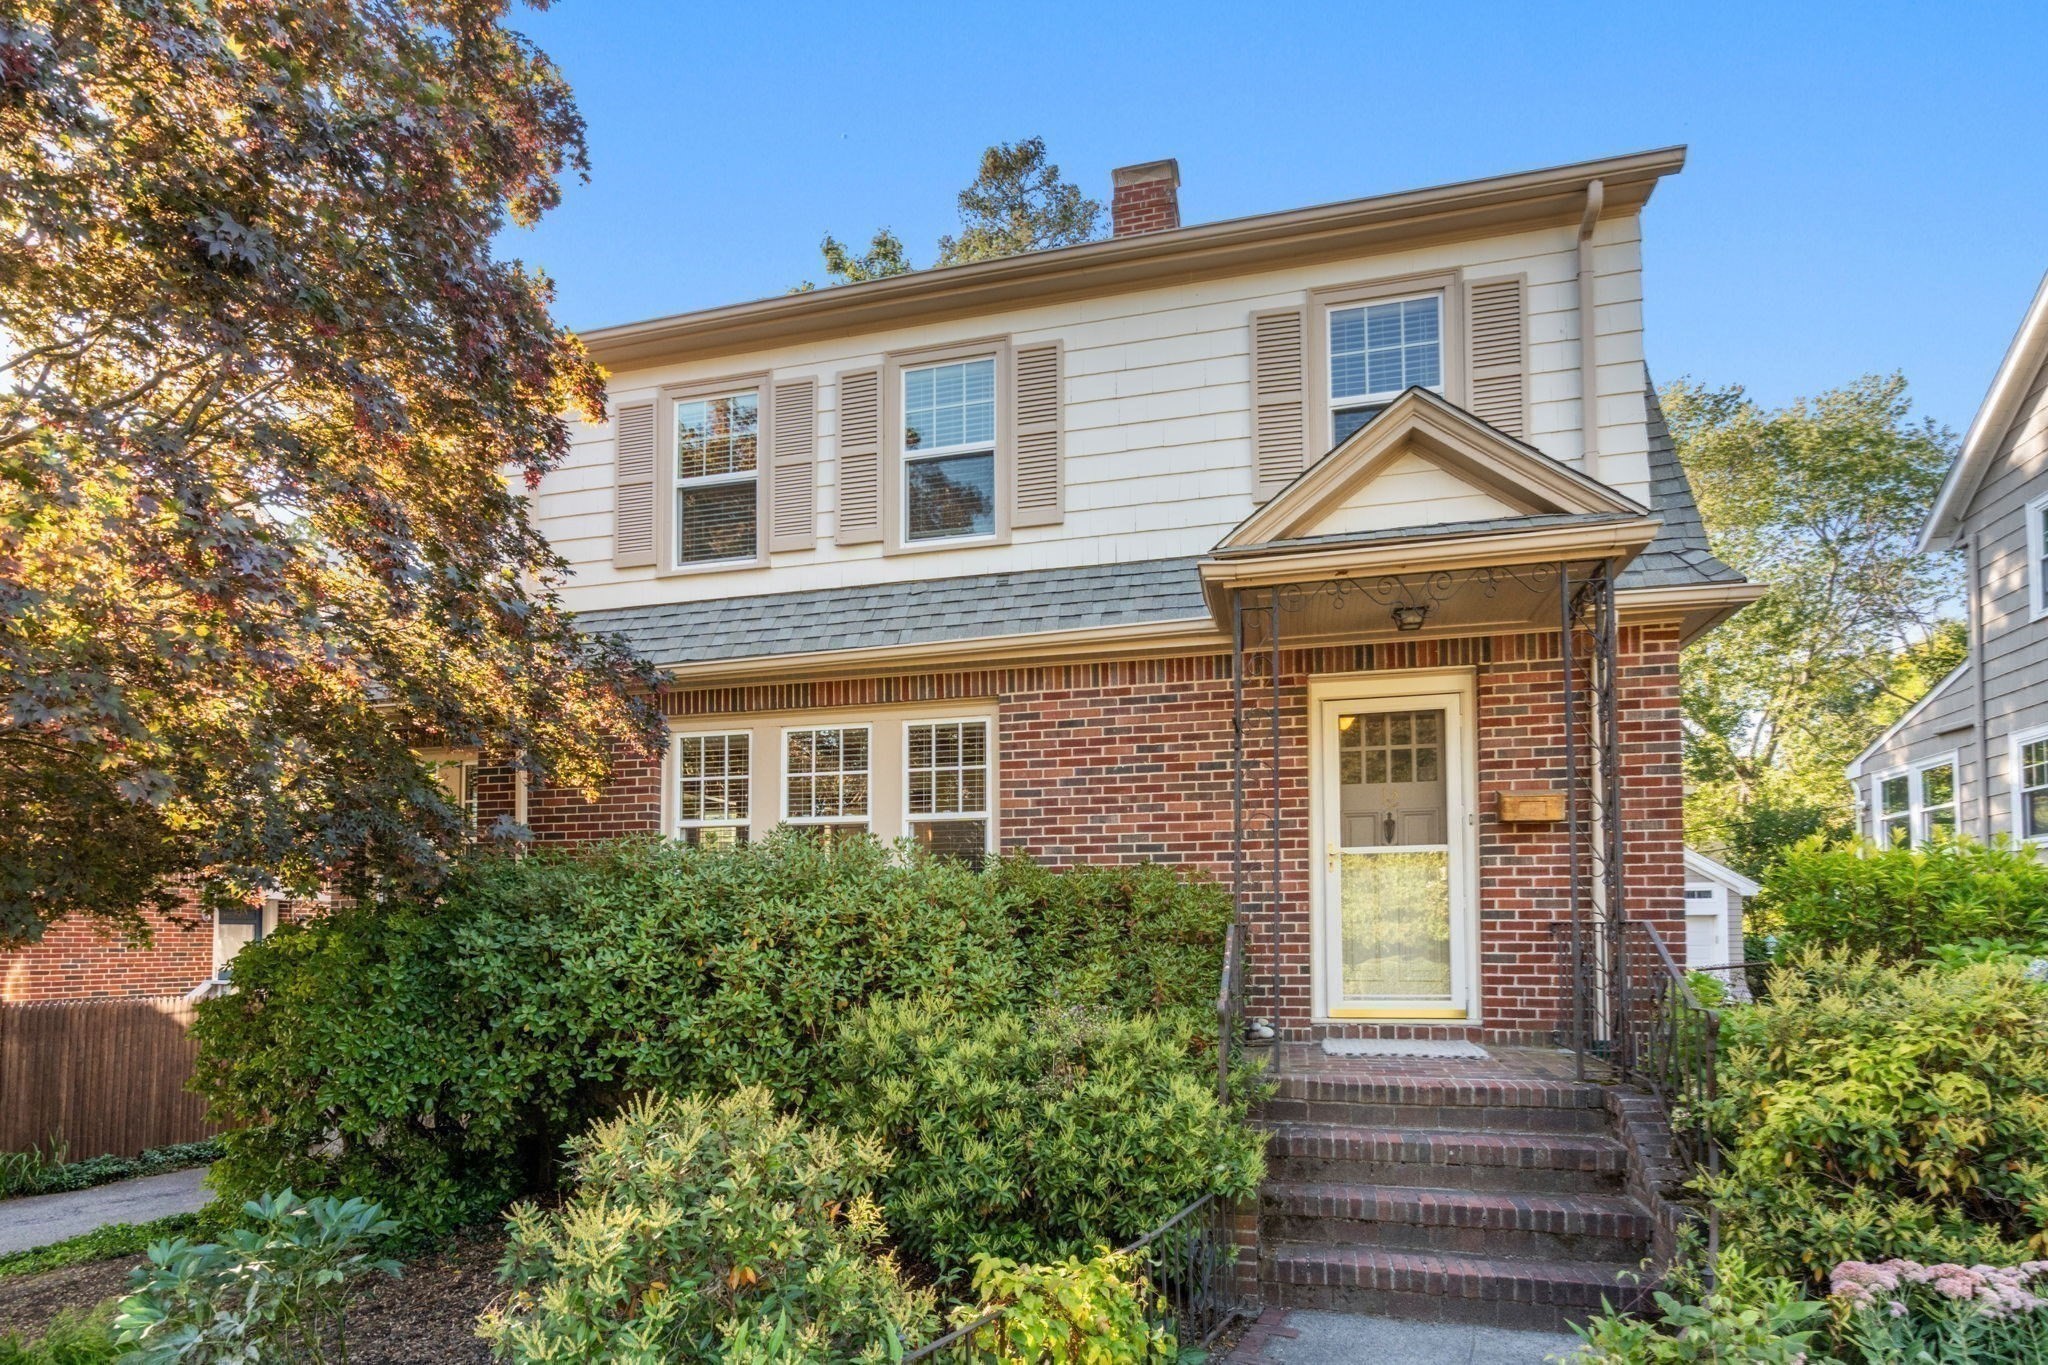
Two-story brick and white-shingle house with a covered entry and brick steps amid leafy landscaping.
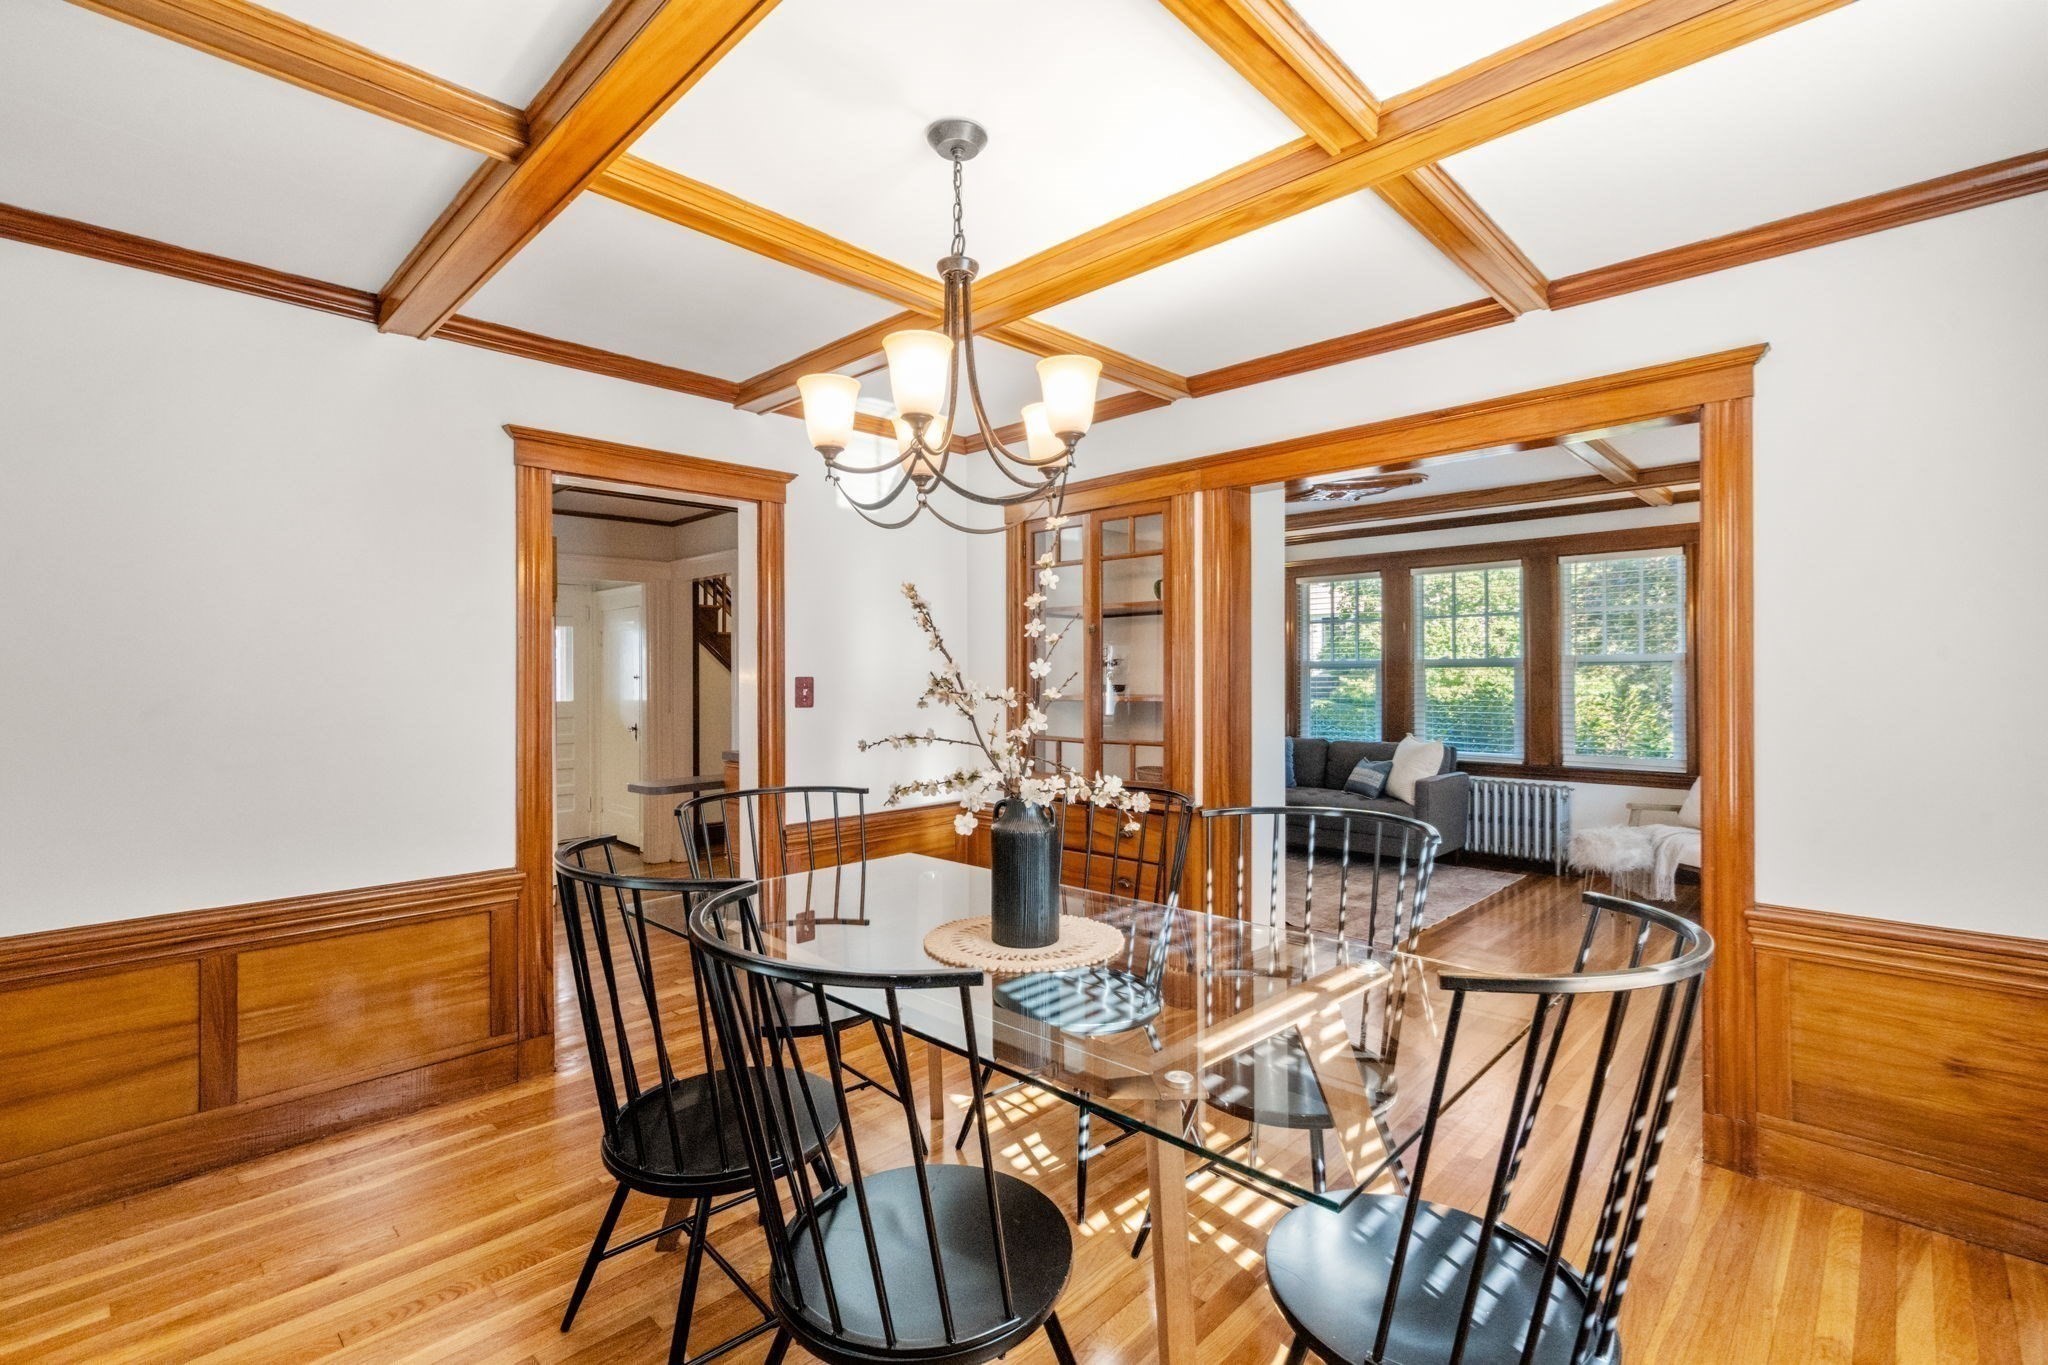
Dining room with a coffered wood ceiling, glass table, and adjoining sitting room.
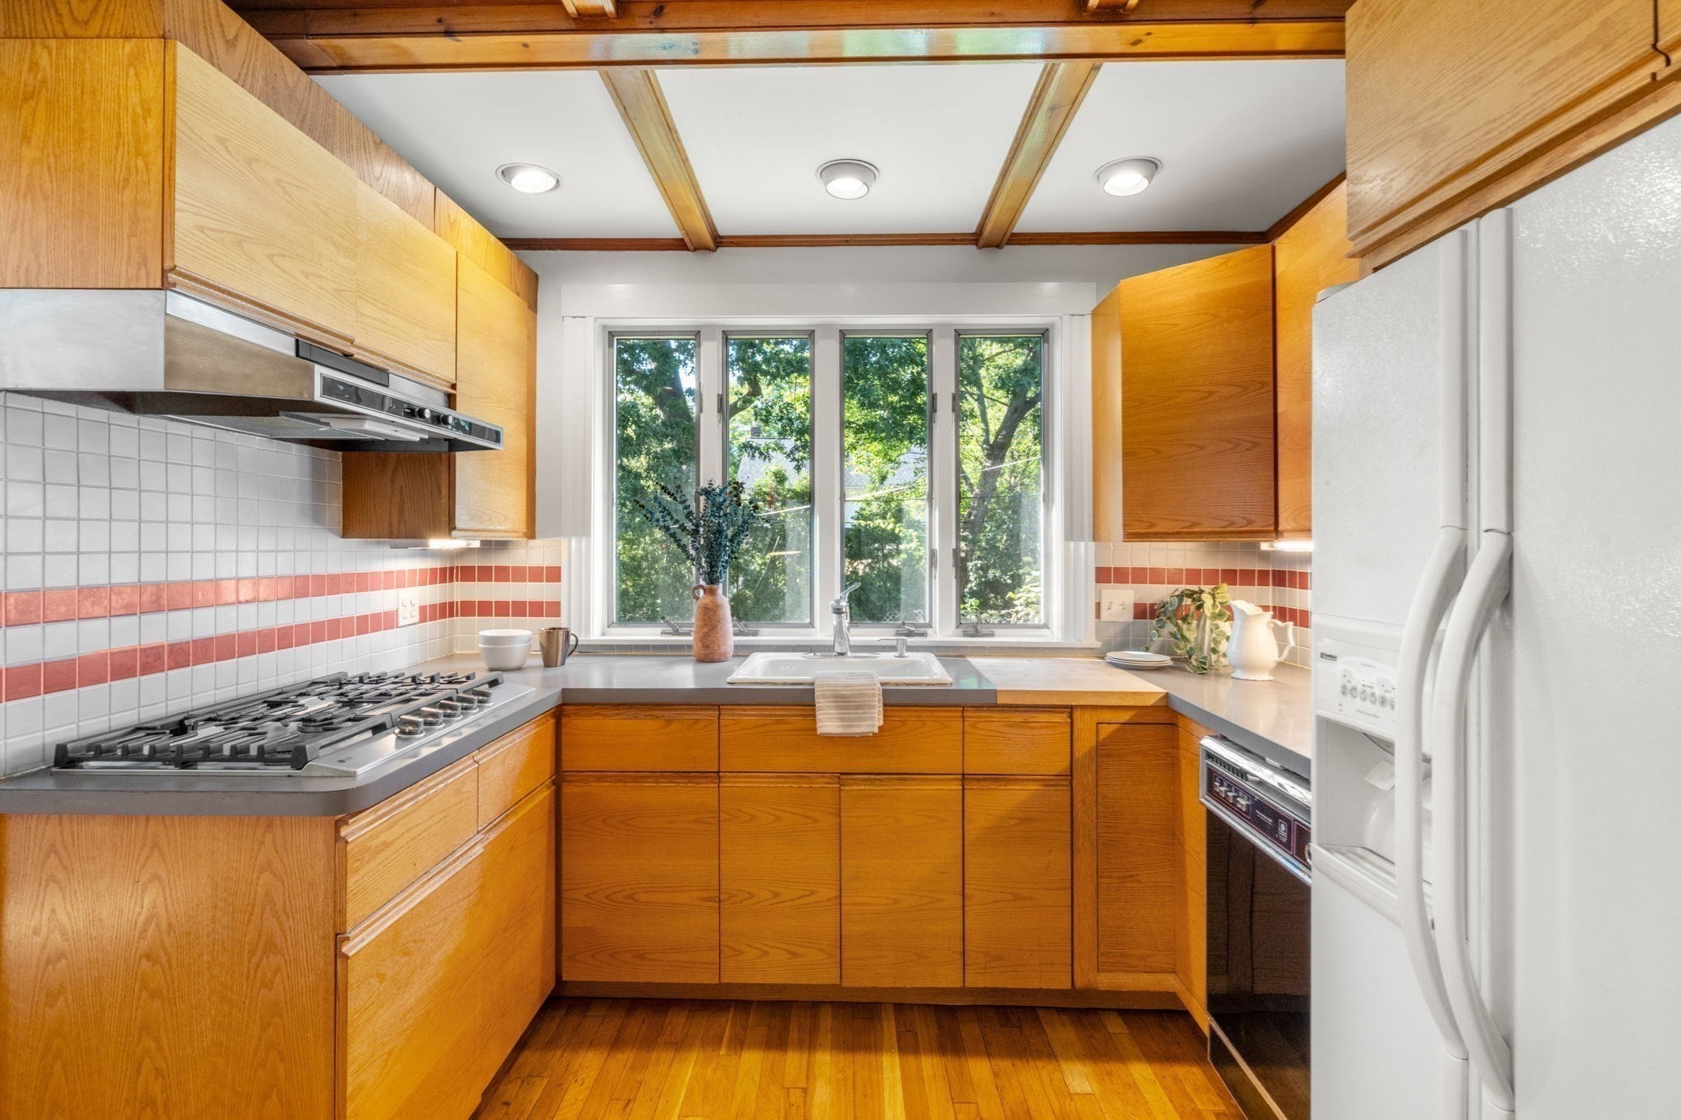
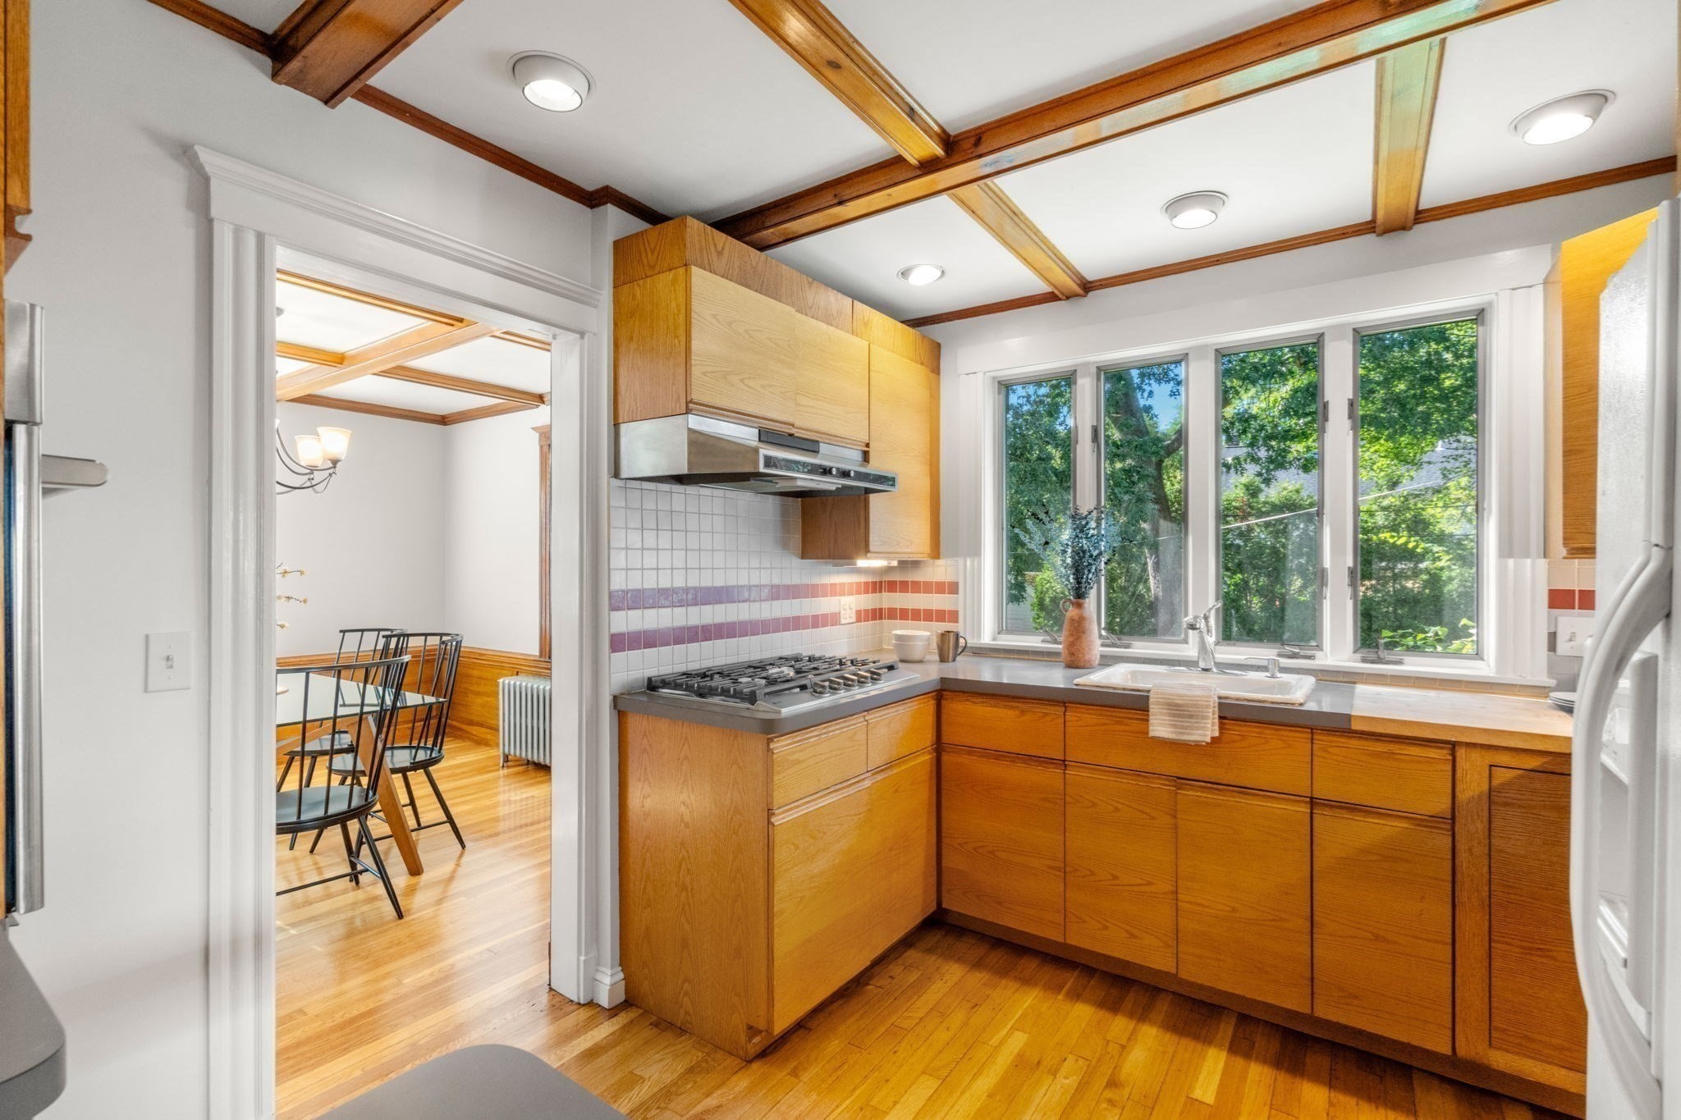
Kitchen with honey-colored wood cabinets, red-striped tile backsplash, and a sink beneath a tree-lined window.
Kitchen with warm wood cabinetry, a beamed ceiling, and a sink beneath wide windows.
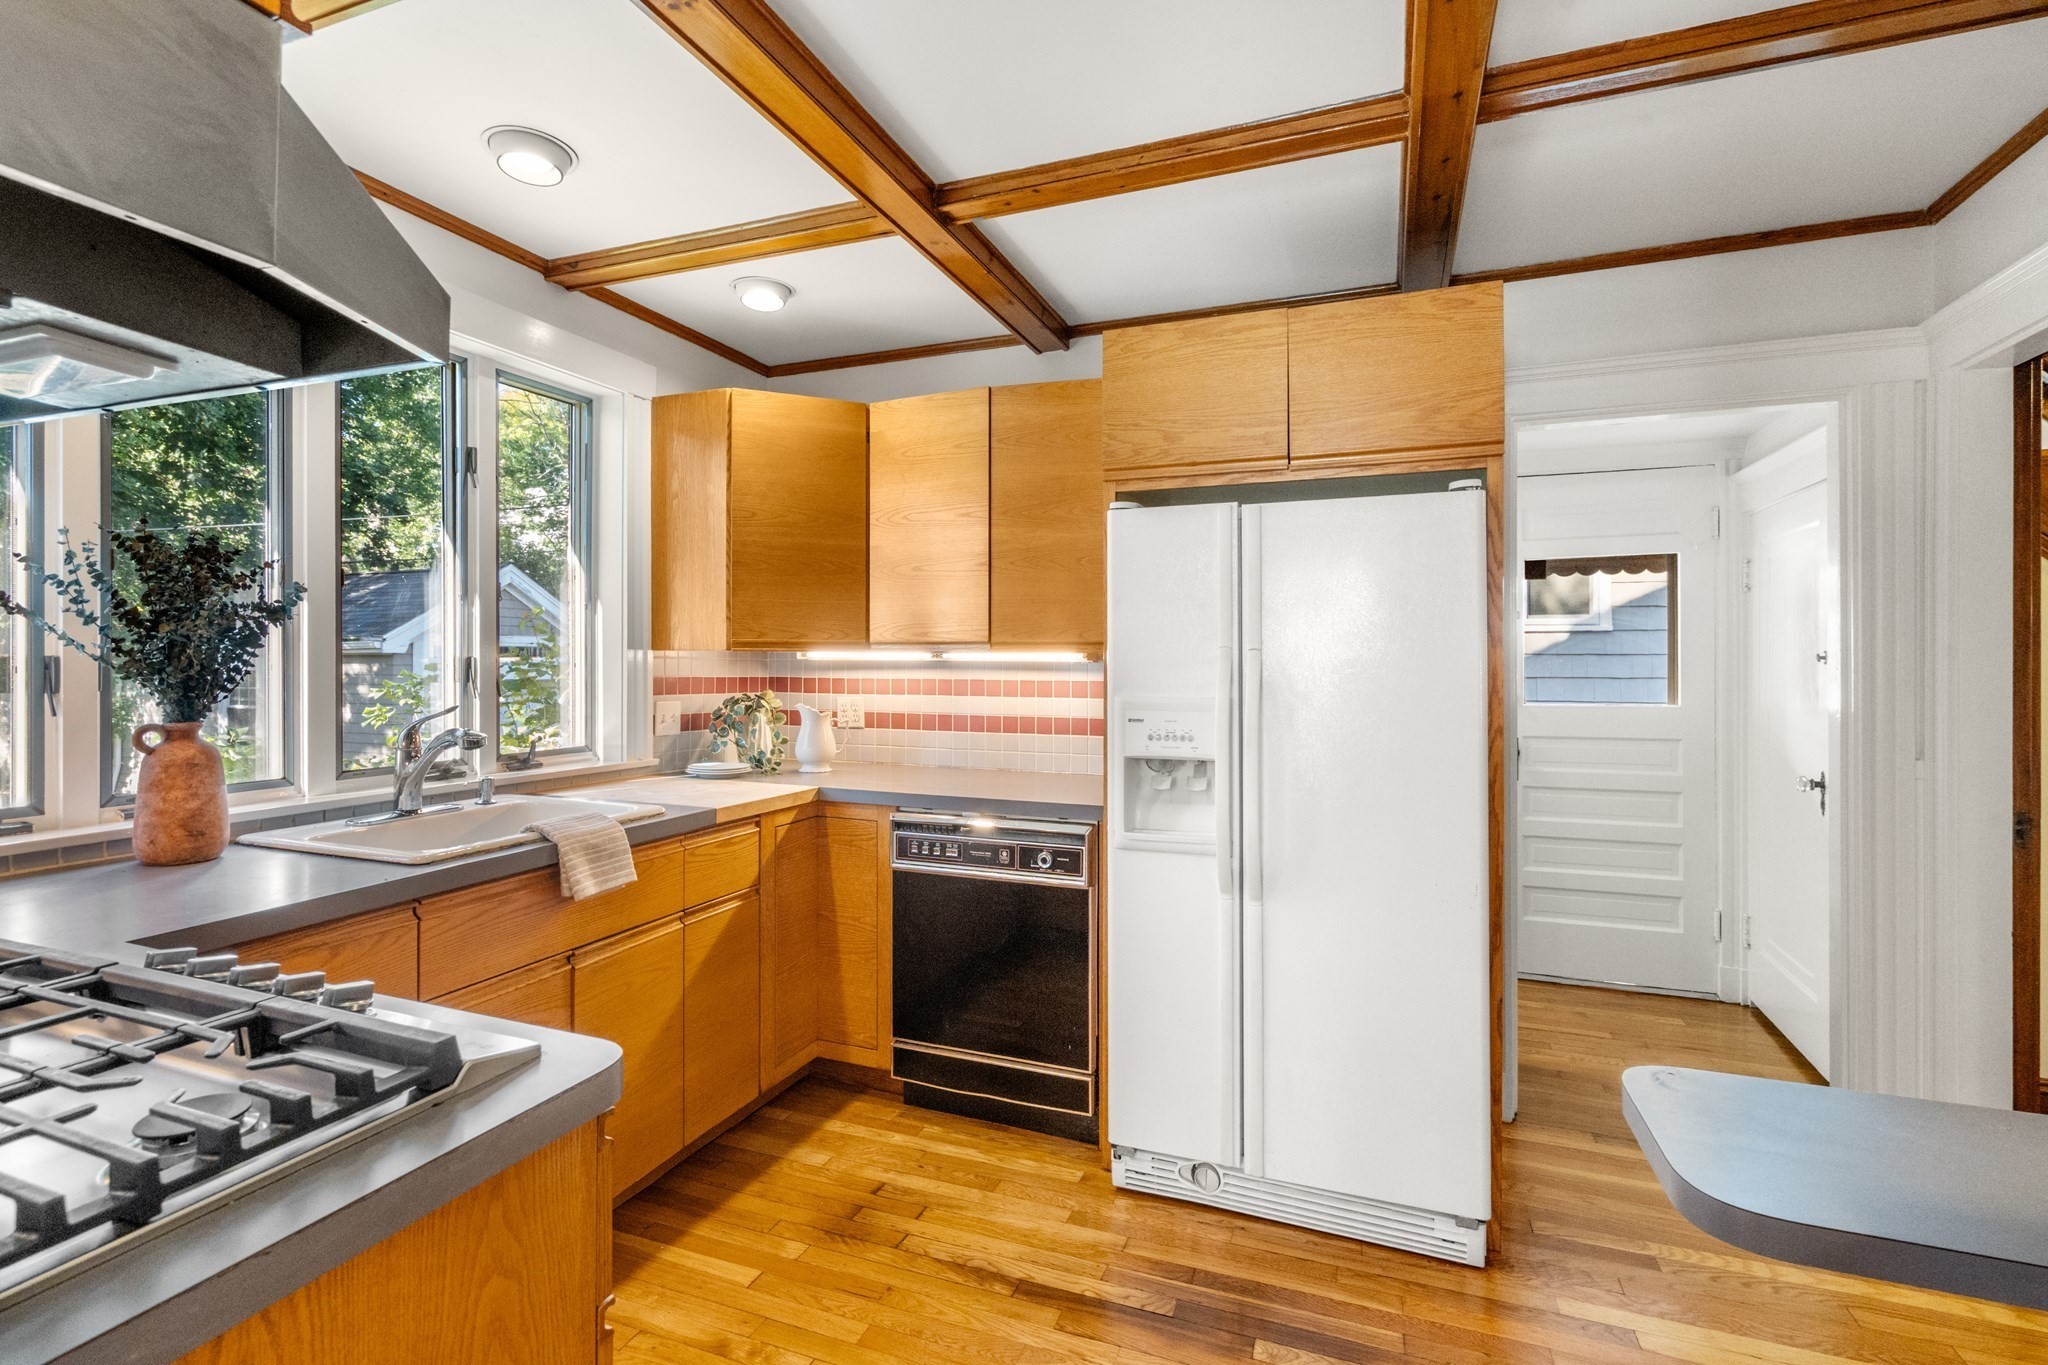
Kitchen with honey-colored wood cabinetry, a coffered ceiling, and large windows above the sink.
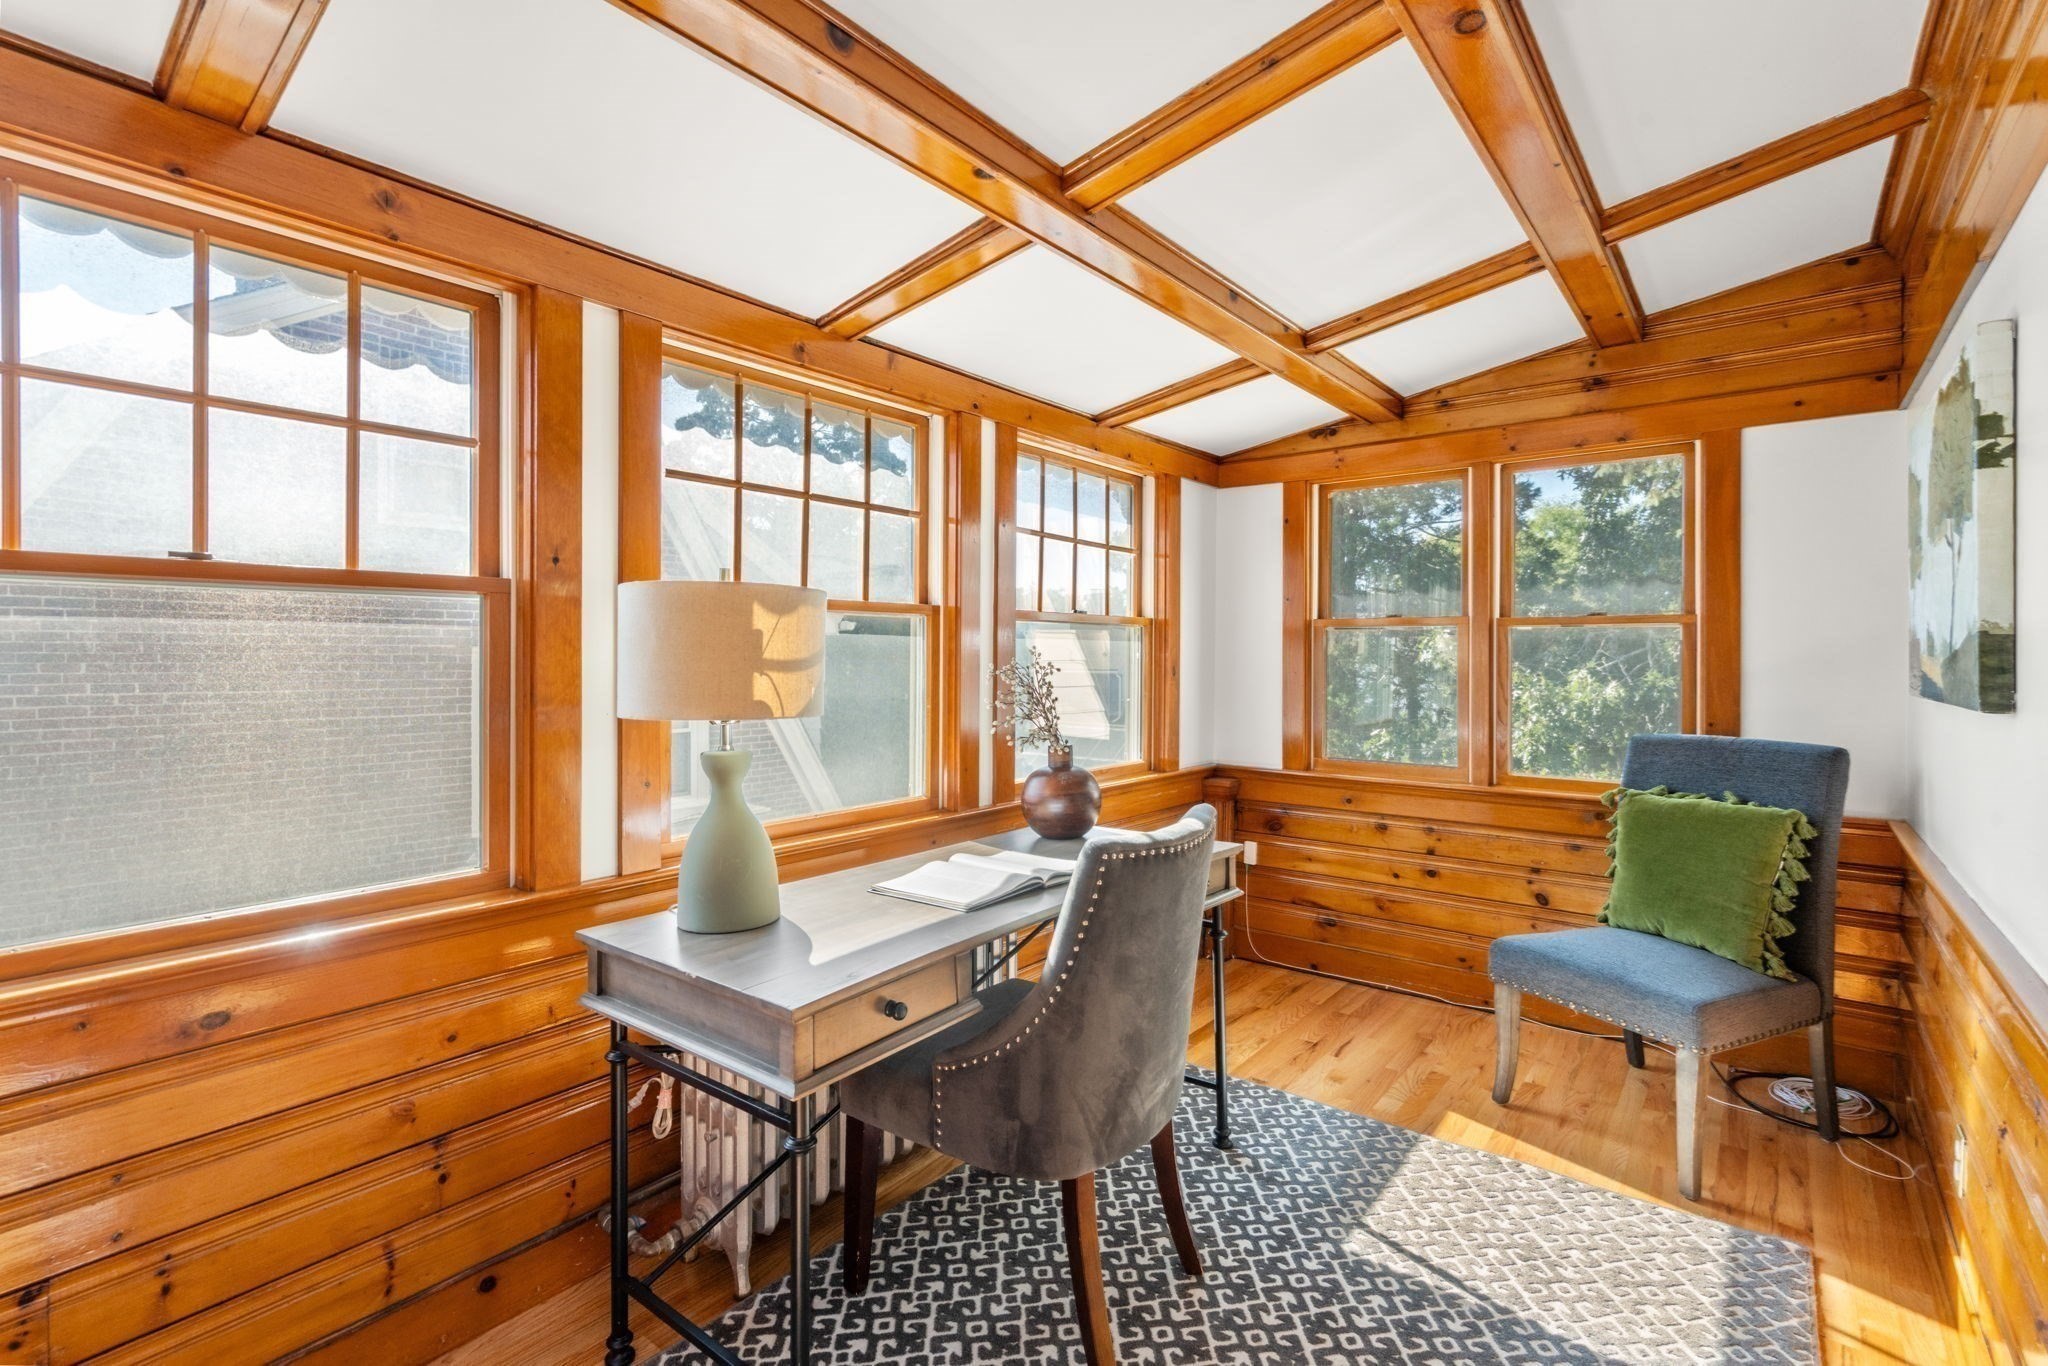
Sunroom with warm wood paneling, timber ceiling beams, large windows, and a desk with chairs.
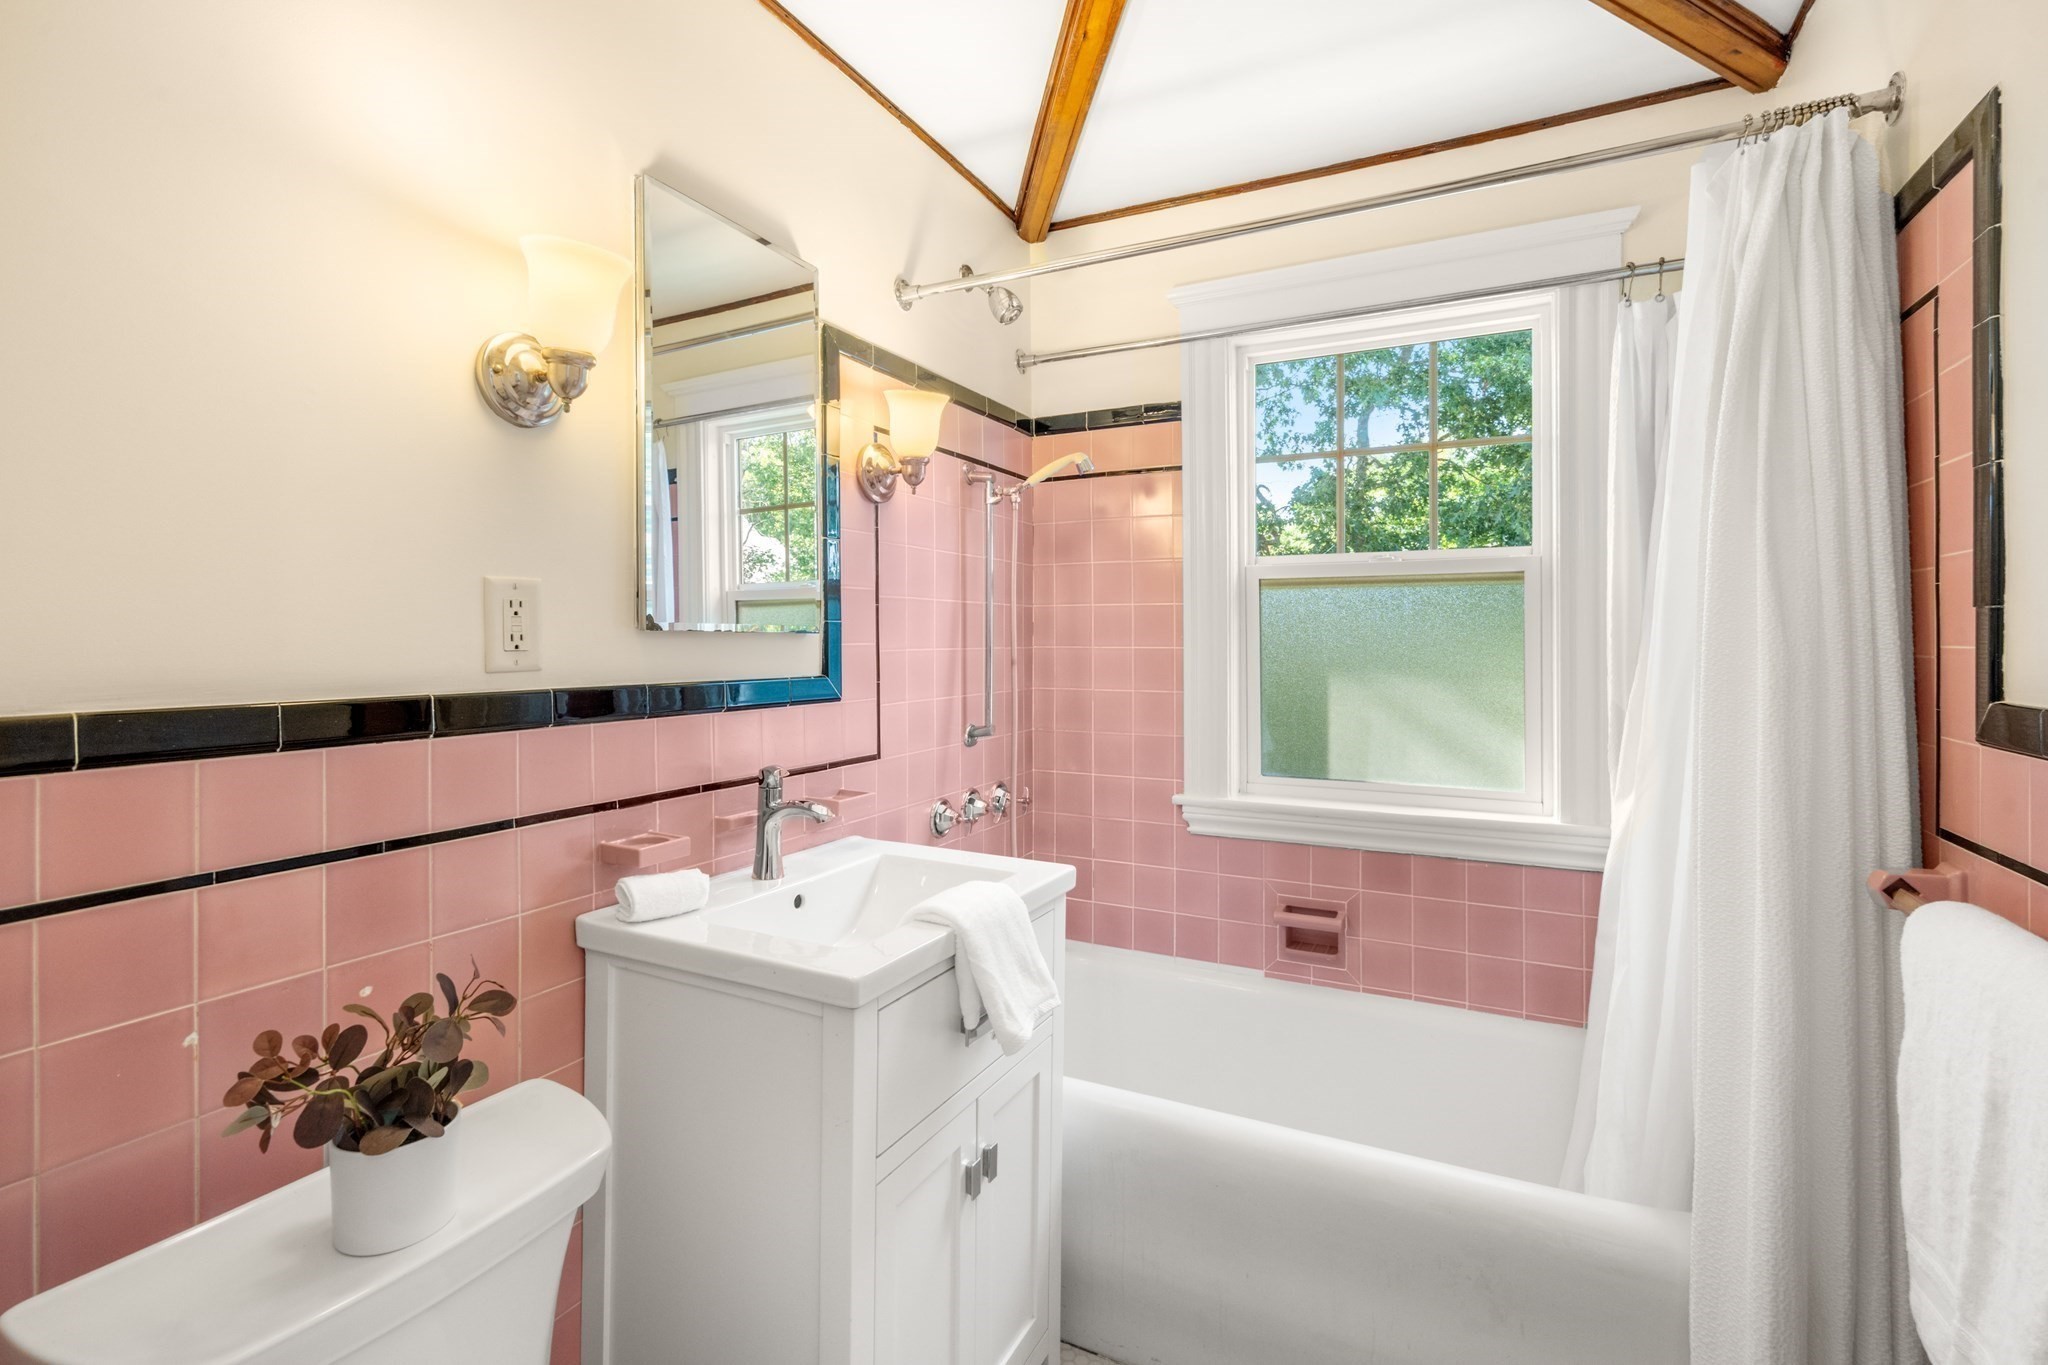
Bathroom with pink tile, a white bathtub, and exposed wood ceiling beams.
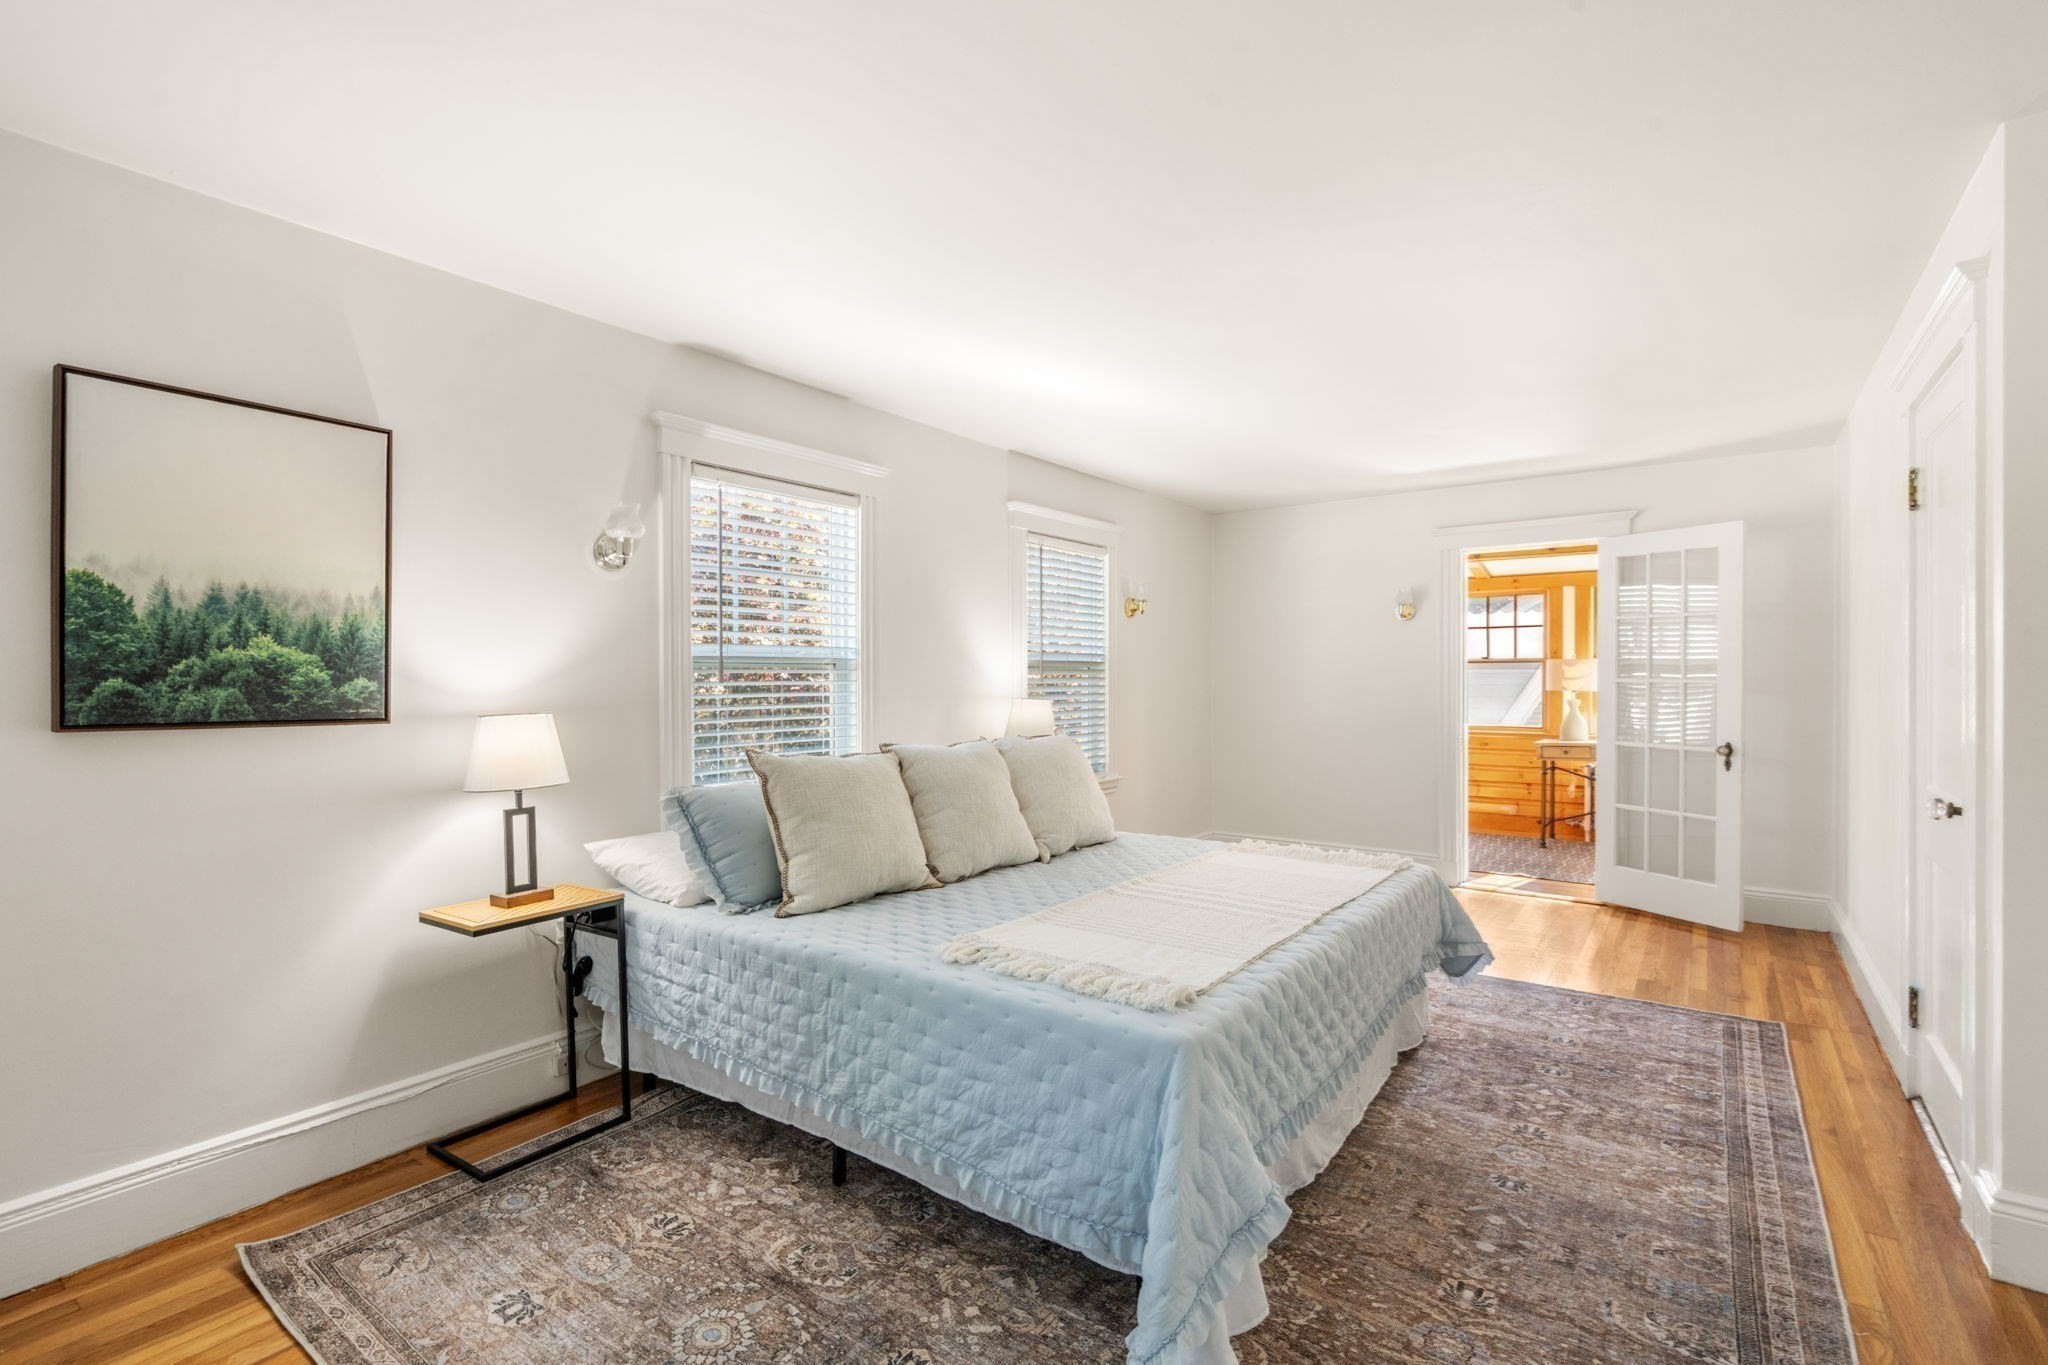
Bright bedroom with a pale blue bed, shuttered windows, hardwood floors, and an open French door.
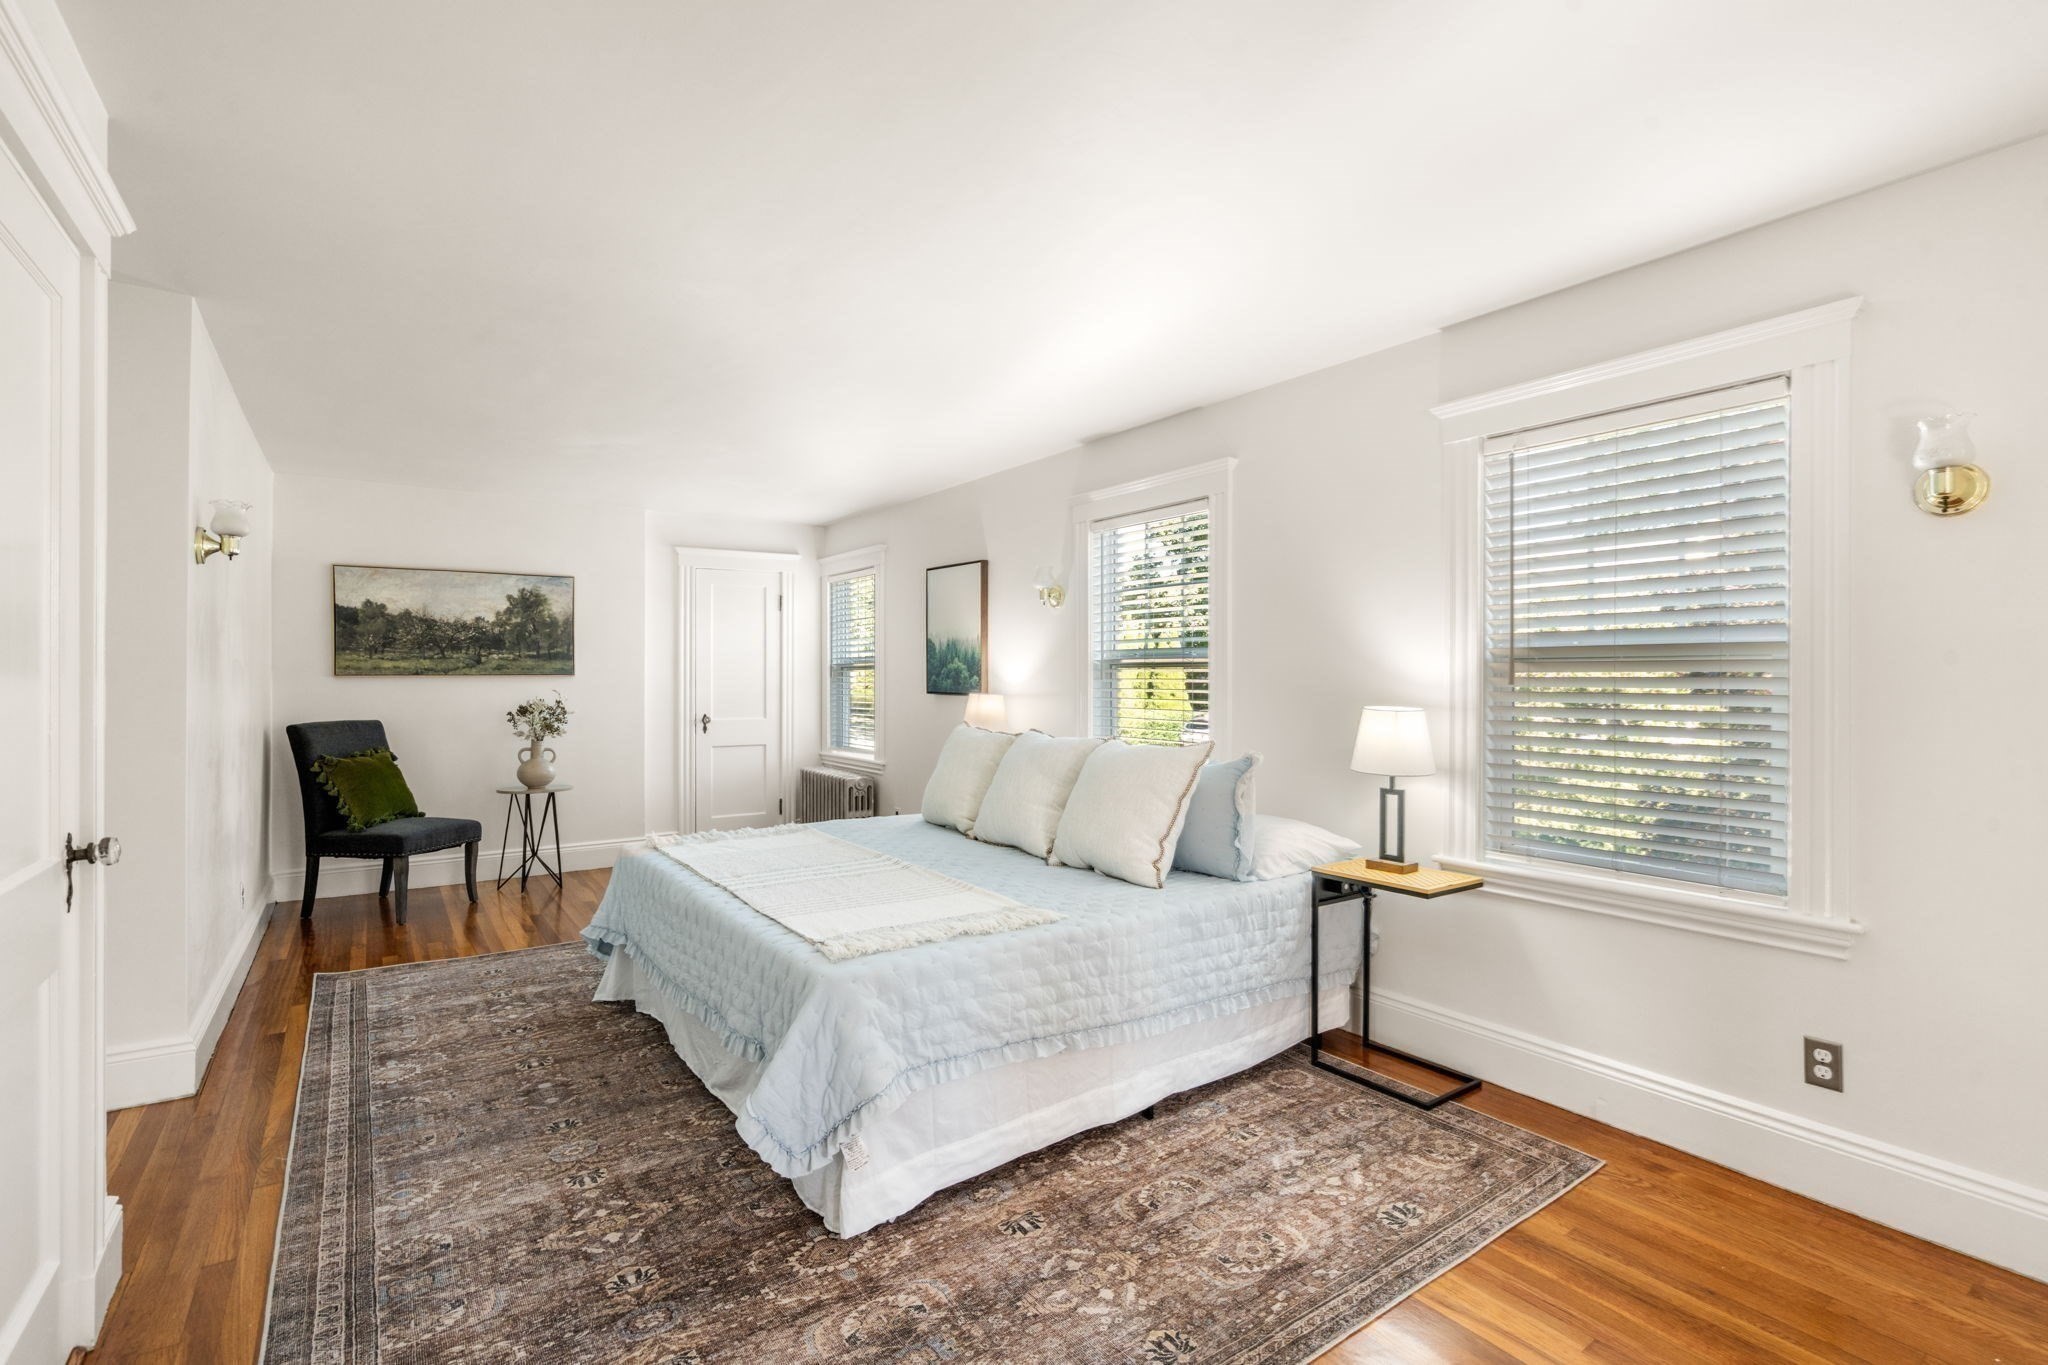
Bright bedroom with pale blue bedding, patterned rug, wood floors, and windows with blinds.
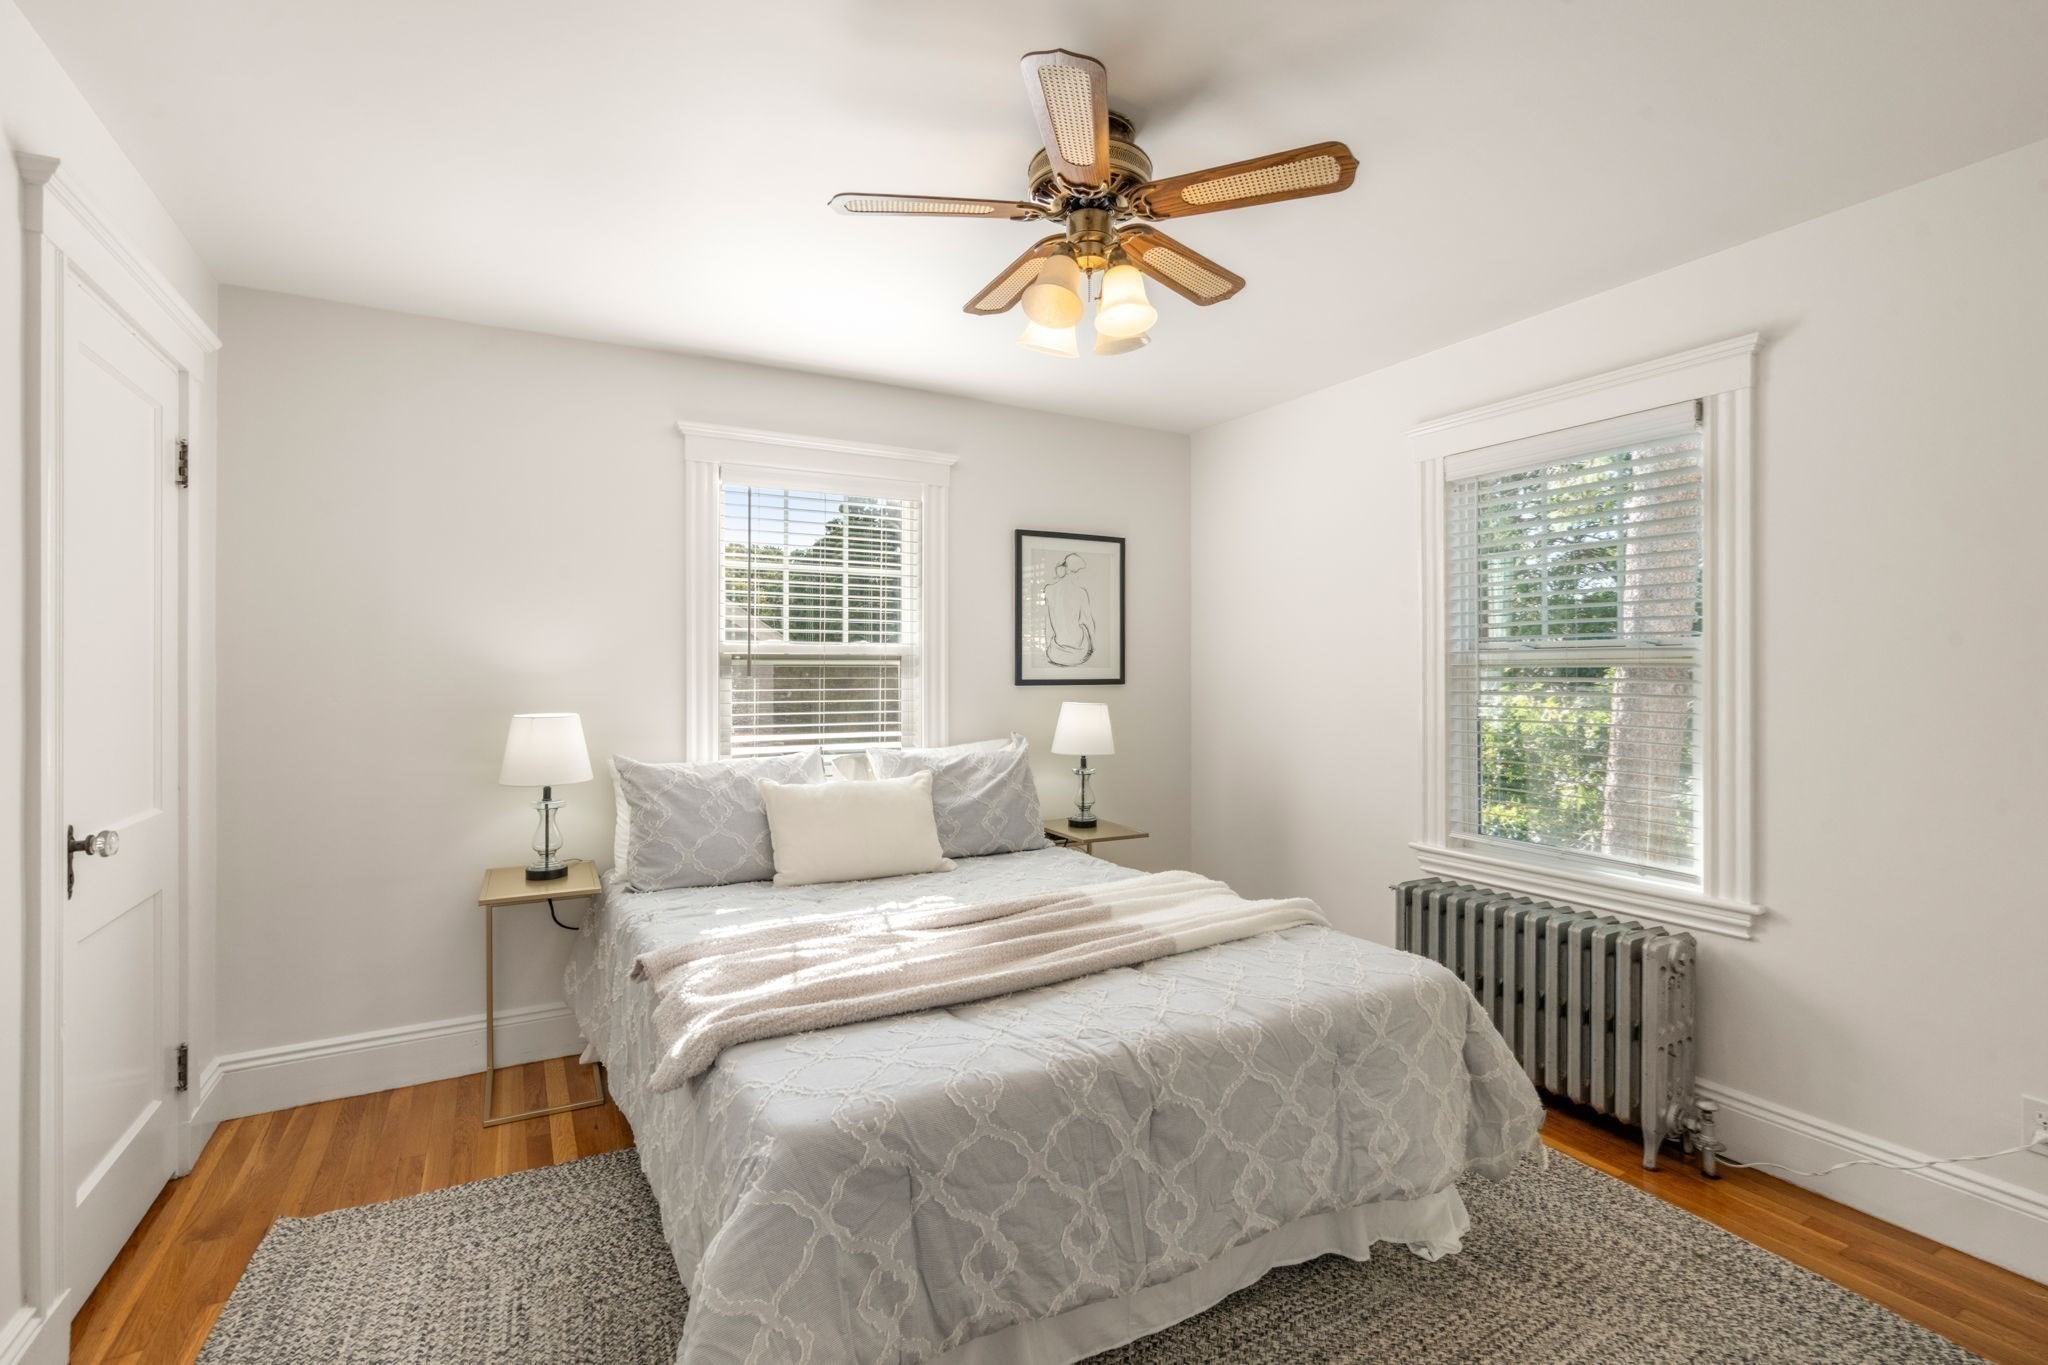
Staged bedroom with a patterned bed, two bright windows, hardwood floors, and a cast-iron radiator.
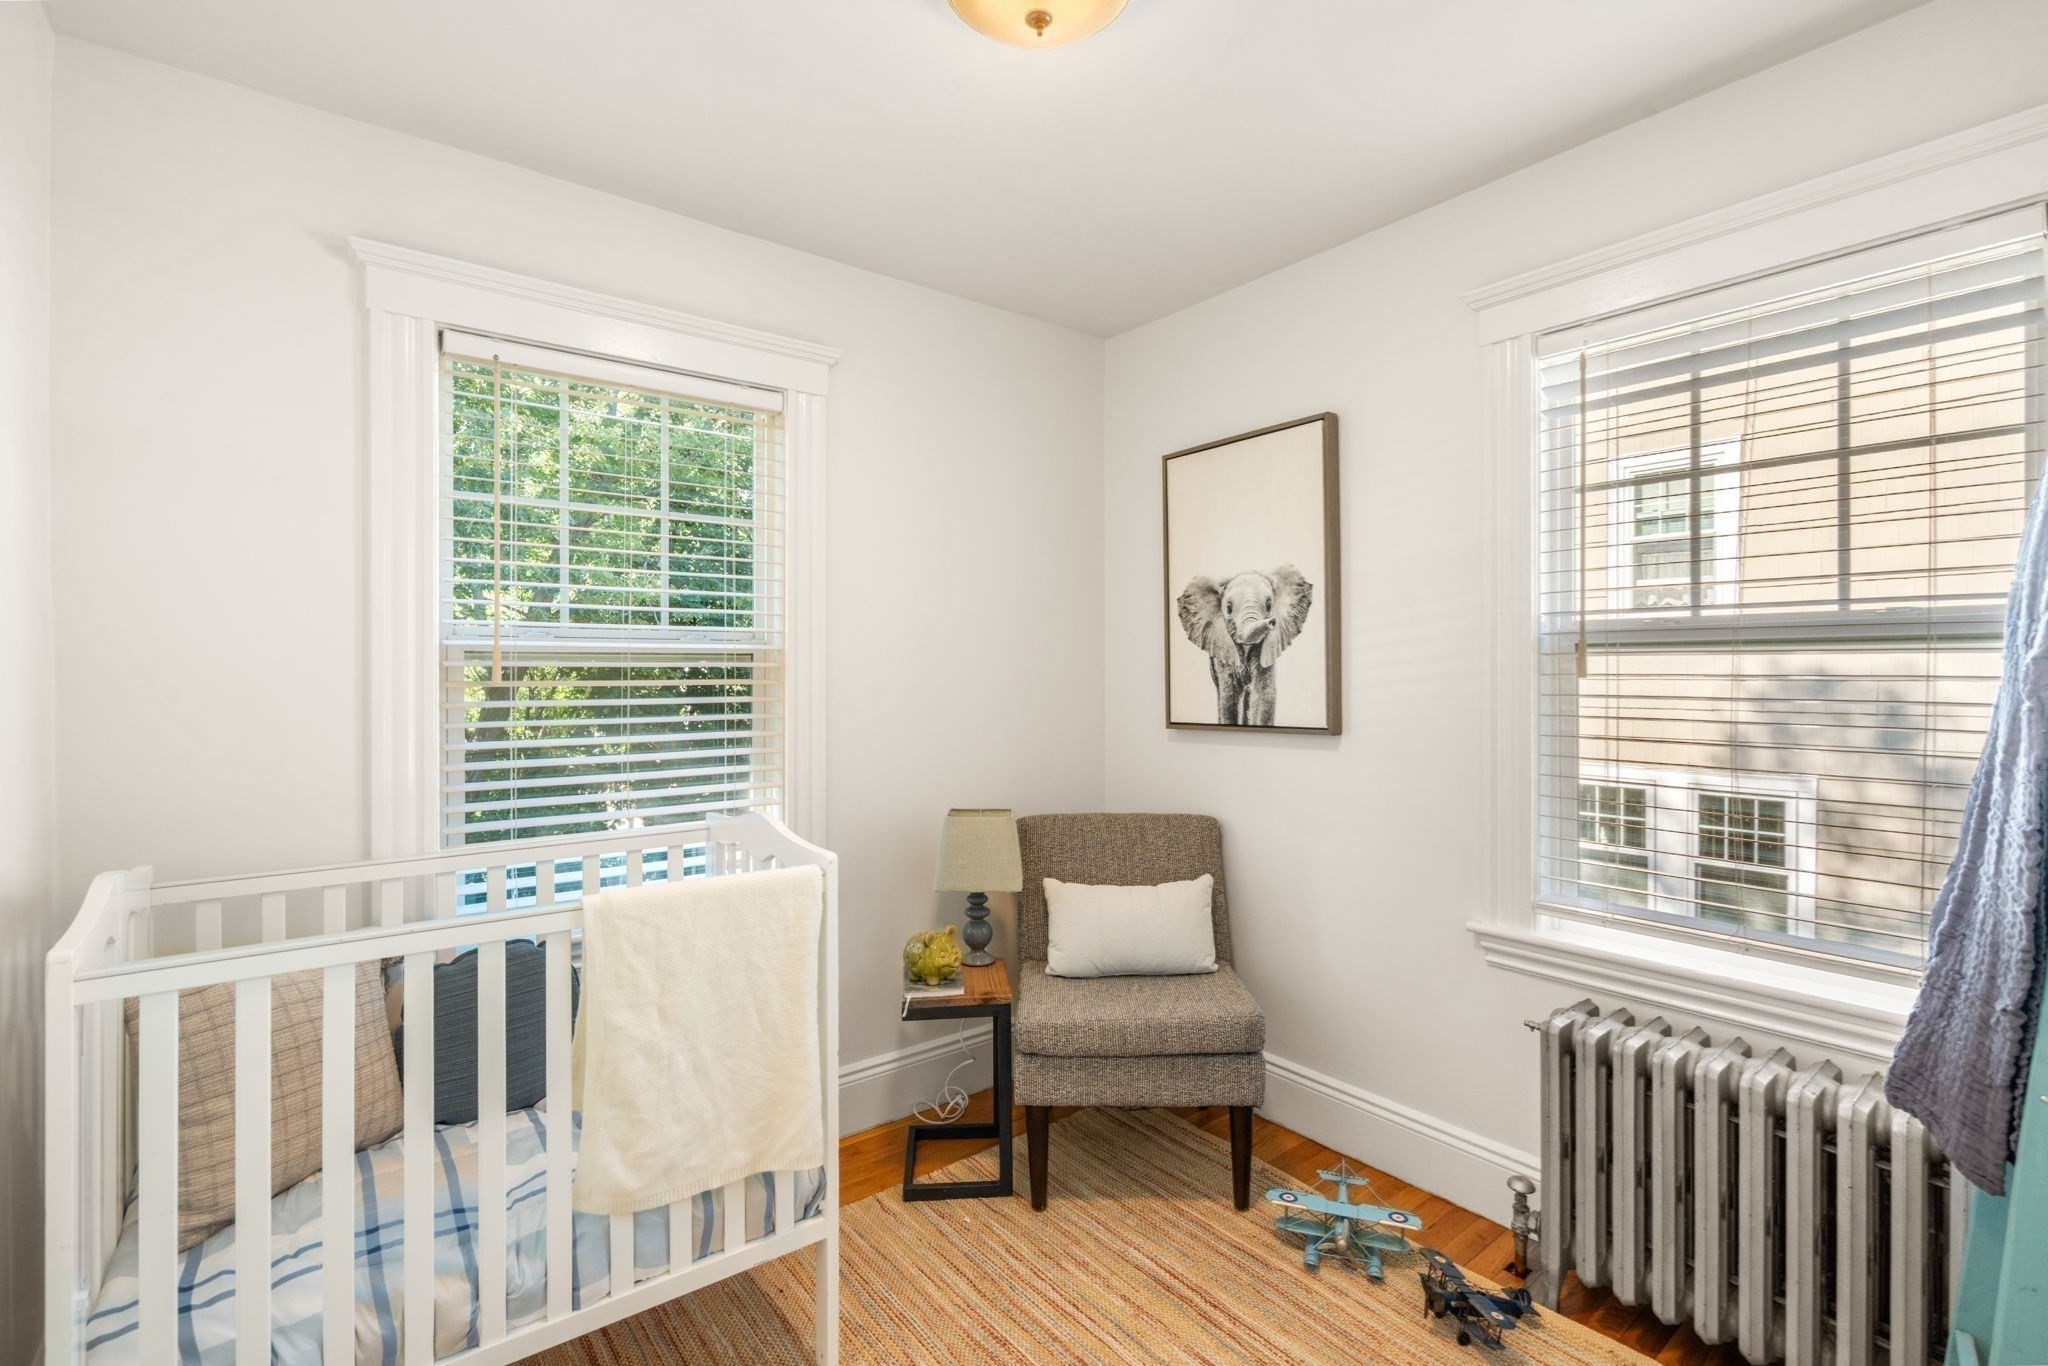
Nursery with a white crib, upholstered chair, elephant artwork, and two sunlit windows.
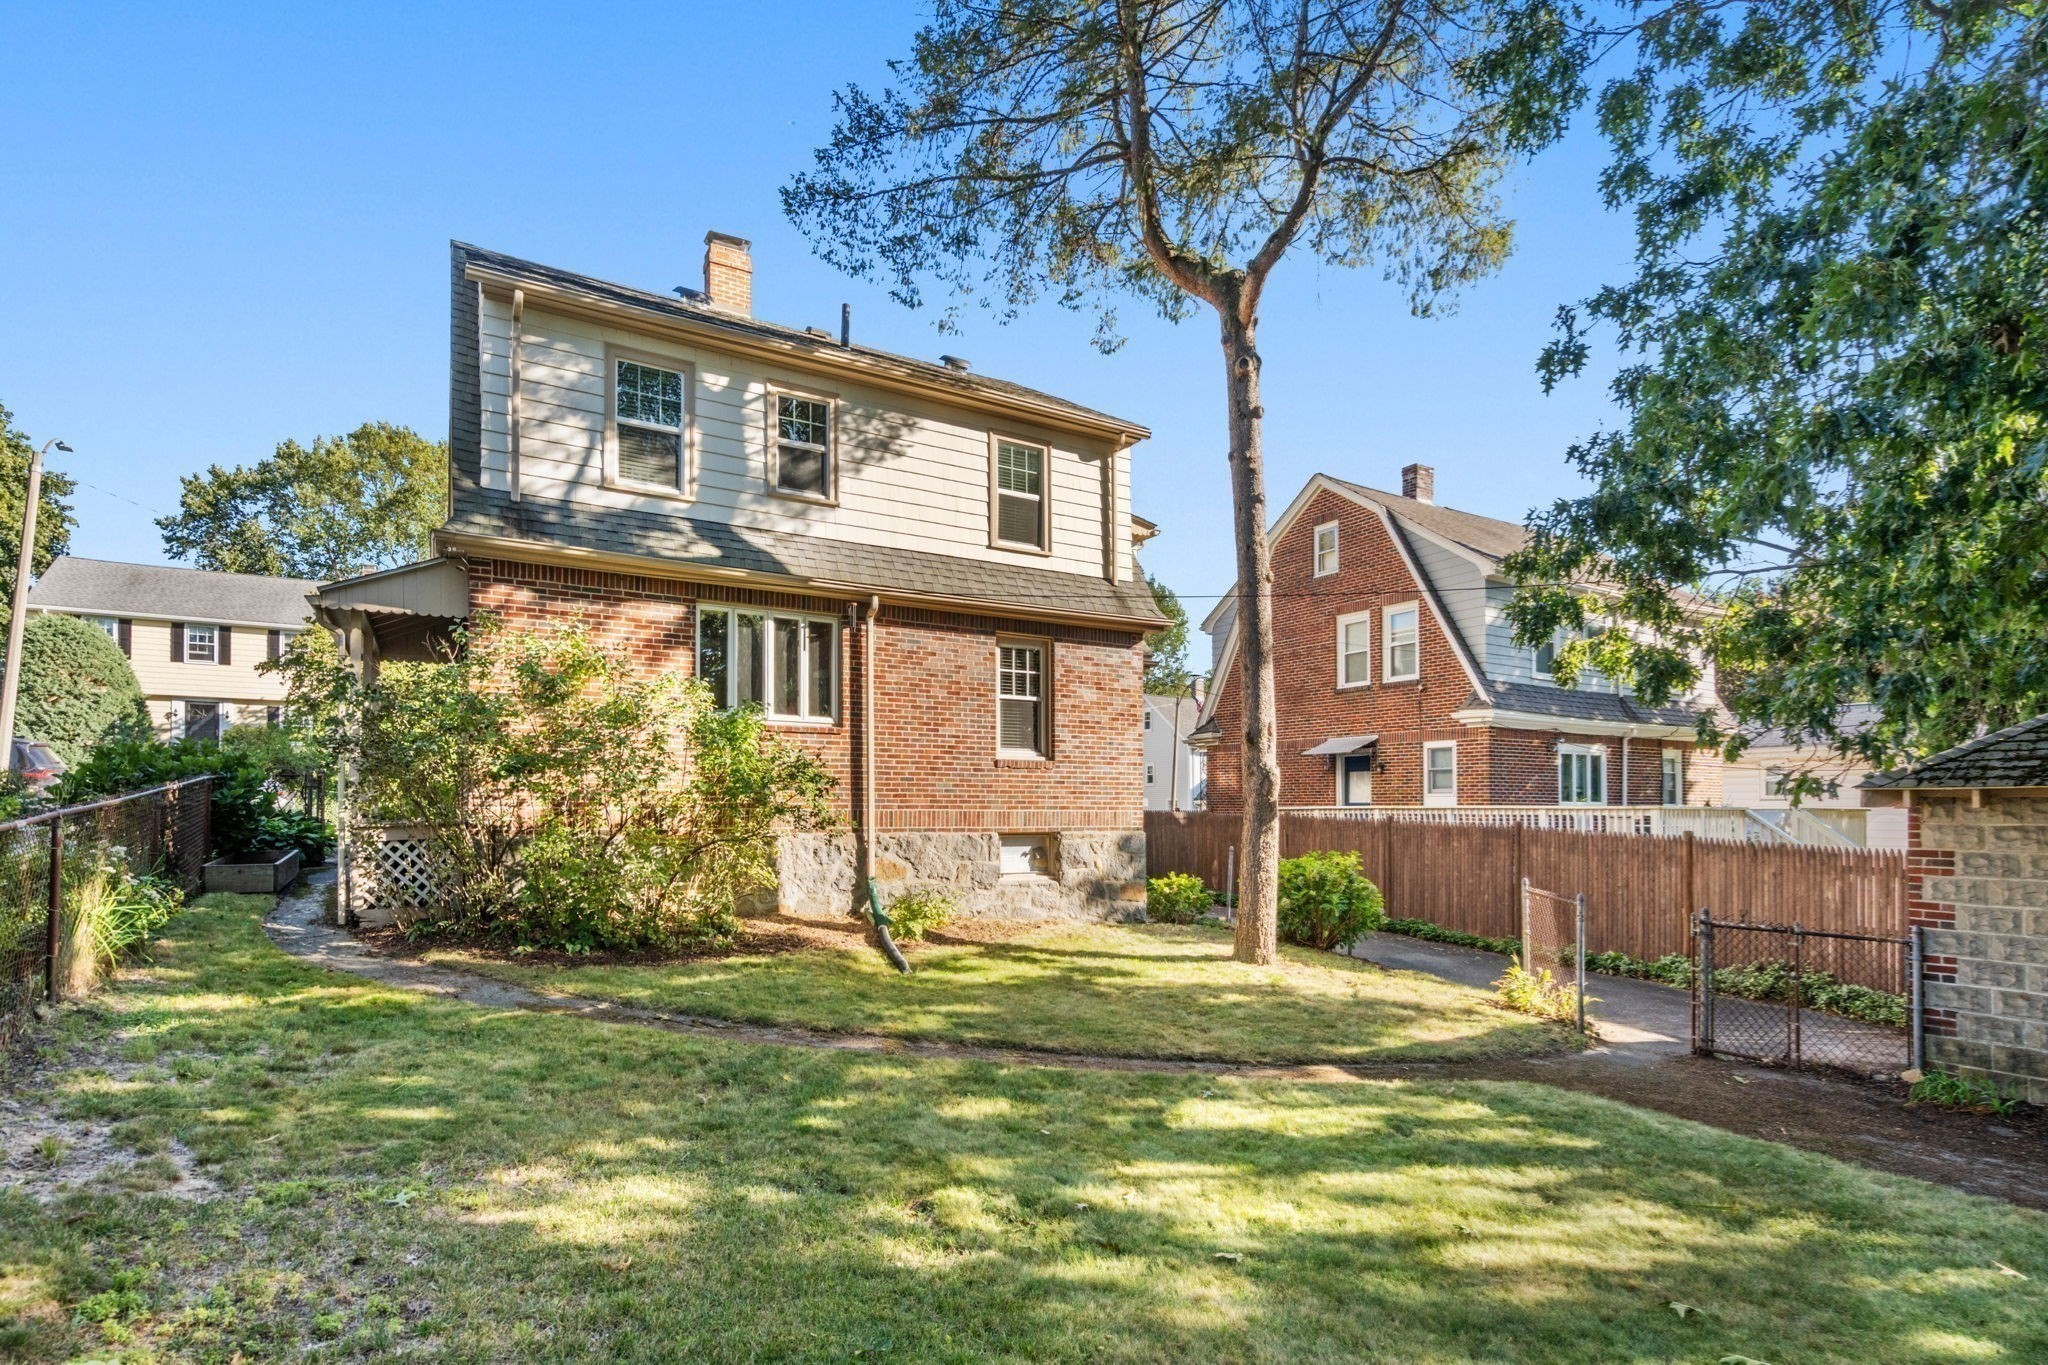
Rear of a two-story brick and siding house beside a grassy yard and mature trees.
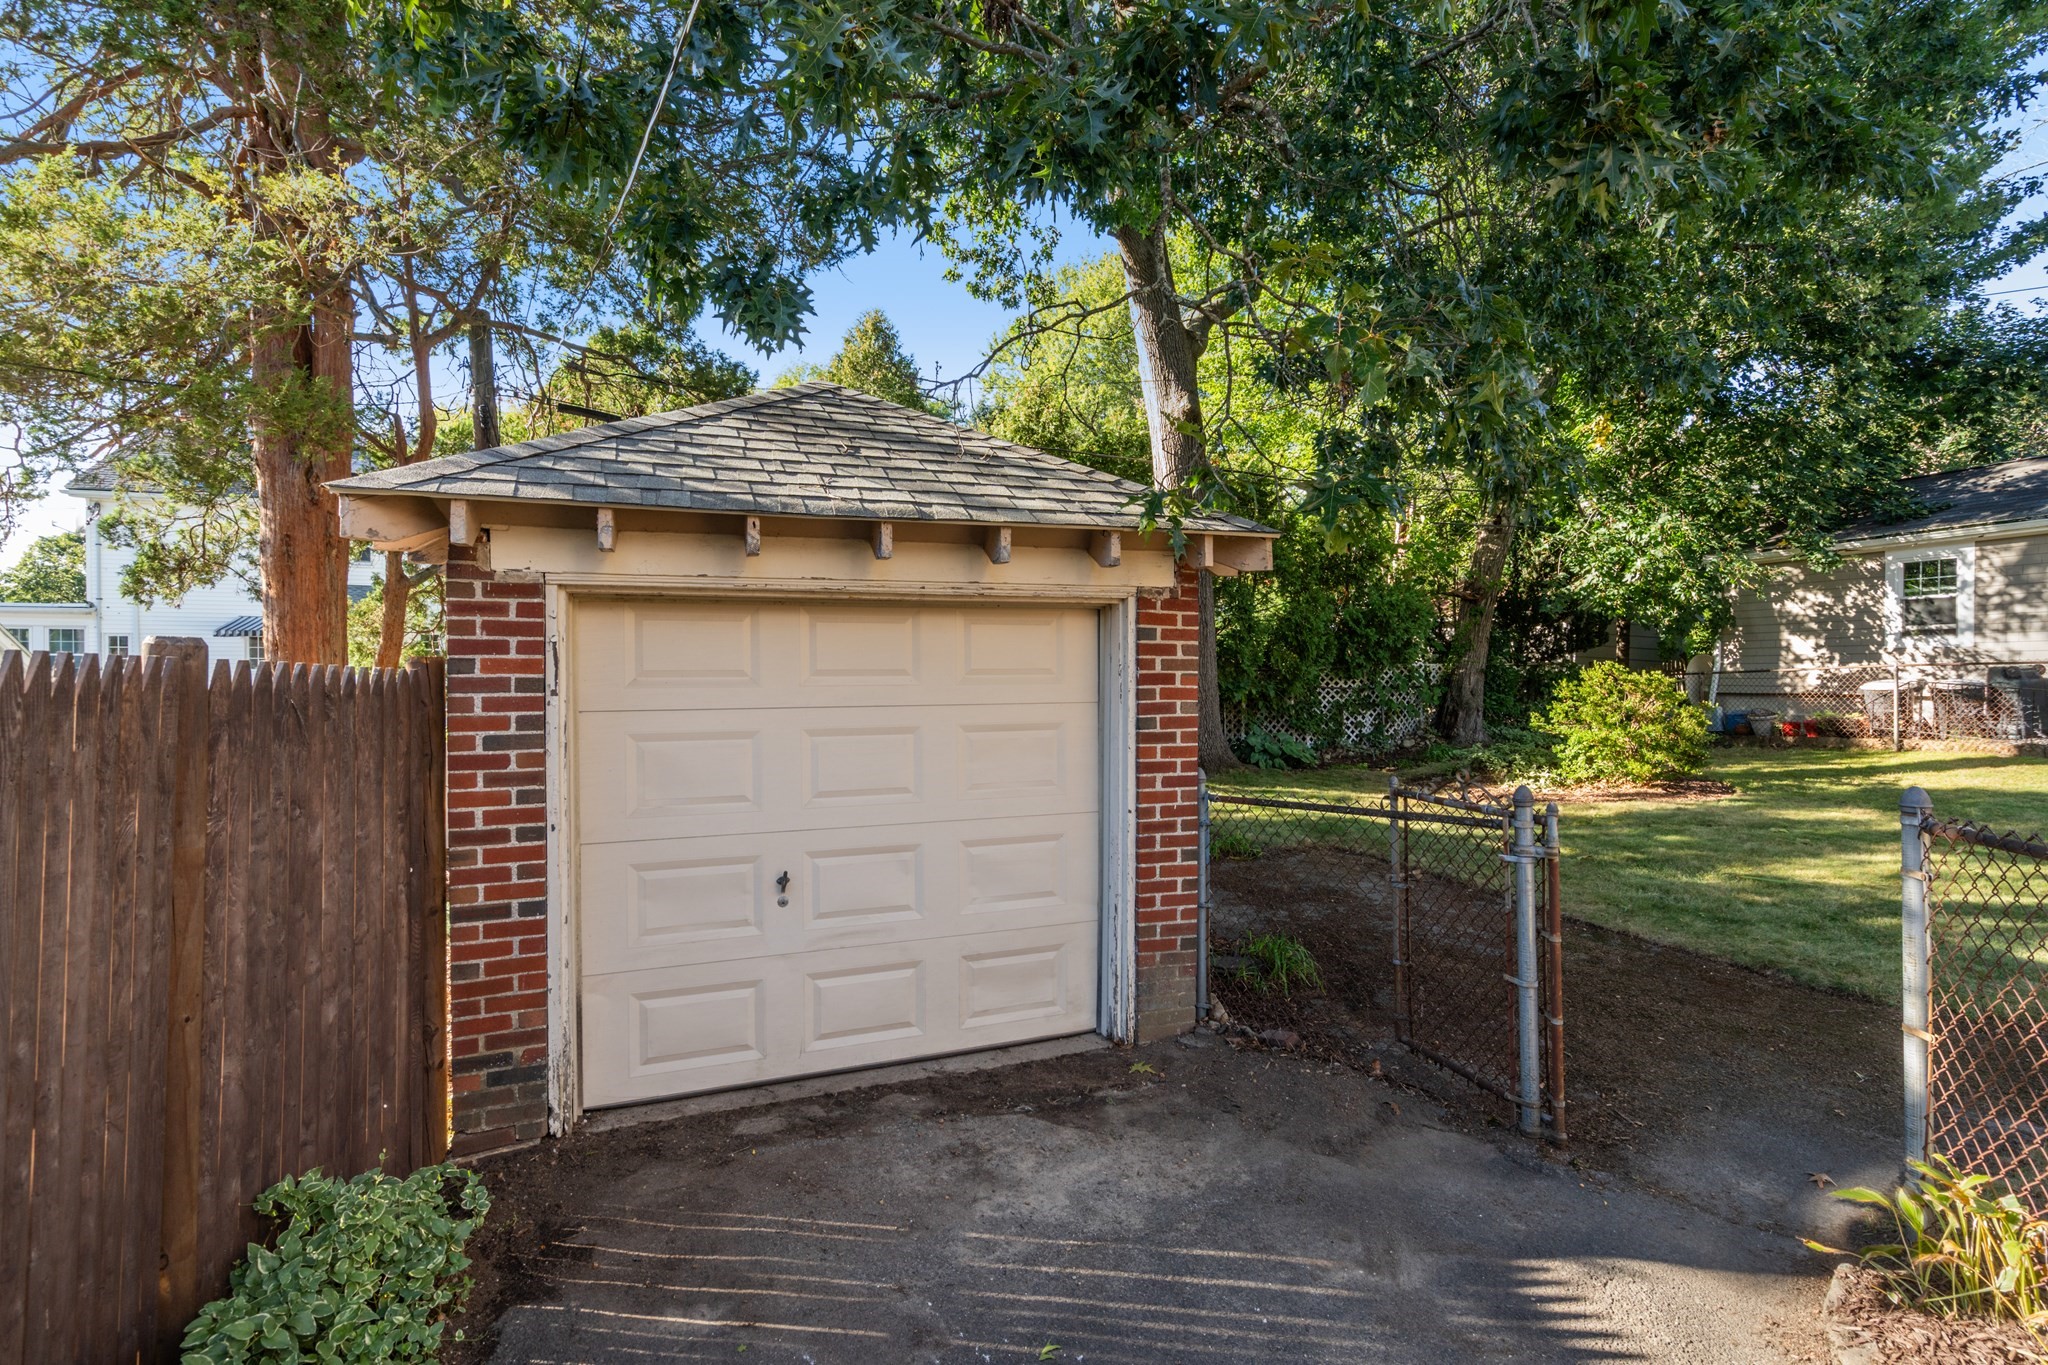
Detached brick garage with a beige overhead door beside a fenced, tree-shaded yard.
SEE ALL PHOTOS
Staged living room with a brick fireplace, wood-beamed ceiling, and large windows.
Living room with a brick fireplace, coffered wood ceiling, gray sofa, and glass-paneled doors.
Living room with a brick fireplace, wood-beamed ceiling, and staircase beside the dining room.
Bright sitting room with a cream sofa, broad windows, and exposed wood ceiling beams.
Two-story brick-and-siding house with a landscaped garden and flowering shrubs.
Two-story brick and white-shingle house with a covered entry and brick steps amid leafy landscaping.
Dining room with a coffered wood ceiling, glass table, and adjoining sitting room.
Kitchen with honey-colored wood cabinets, red-striped tile backsplash, and a sink beneath a tree-lined window.
Kitchen with warm wood cabinetry, a beamed ceiling, and a sink beneath wide windows.
Kitchen with honey-colored wood cabinetry, a coffered ceiling, and large windows above the sink.
Sunroom with warm wood paneling, timber ceiling beams, large windows, and a desk with chairs.
Bathroom with pink tile, a white bathtub, and exposed wood ceiling beams.
Bright bedroom with a pale blue bed, shuttered windows, hardwood floors, and an open French door.
Bright bedroom with pale blue bedding, patterned rug, wood floors, and windows with blinds.
Staged bedroom with a patterned bed, two bright windows, hardwood floors, and a cast-iron radiator.
Nursery with a white crib, upholstered chair, elephant artwork, and two sunlit windows.
Rear of a two-story brick and siding house beside a grassy yard and mature trees.
Detached brick garage with a beige overhead door beside a fenced, tree-shaded yard.
Pending

12 Eastbourne Street

12 Eastbourne Street, Boston, MA 02131

$749,000
Simply lovely describes this sunny, freshly painted home with high ceilings and multiple windows with tree views and gleaming hardwood floors. As you approach the front yard, an abundance of perennial flowers and a maple tree greet you. The spacious living room offers period wood detail, a wood-burning fireplace, built-in bookcases, and coffered ceilings. Off the living room is a sunroom and an adjacent dining room complete with china cabinet and wood panel wainscoting. The efficient kitchen has a newer cooktop and electric convection oven. There is a half bath off the kitchen. On the second floor, you will find a large primary bedroom with an adjacent space to be used as a home office or creative space. The second bedroom overlooks the large backyard. The third bedroom could be a separate nursery or guest room. The exterior was painted approximately 12 years ago, adding to the home's well-maintained appeal. Set in Boston's vibrant Roslindale, the home puts you close to Stony Brook, the Arnold Arboretum, local restaurants, coffee shops, and the commuter rail. This charming home offers both character and flexibility in a wonderfully connected Boston location.

2
beds

2
baths

1,554 Sq.Ft. LIVING AREA

5,500 Sq.Ft. lot

Laurie Crane

Laurie Crane

Features & Amenities

Interior

  • total bedrooms2
  • Total bathrooms2
  • full bathroom1
  • half bathroom1
  • Laundry room In Basement, Gas Dryer Hookup, Electric Dryer Hookup
  • Flooring Wood, Flooring - Hardwood
  • Fireplace Living Room
  • APPLIANCES Gas Water Heater, Dishwasher, Refrigerator, Washer, Dryer
  • other interior Features Coffered Ceiling(s), Nursery, Home Office, Sitting Room

Area & Lot

  • Status Pending
  • Living Area1,554 Sq.Ft.
  • Total Area1,554 Sq.Ft.
  • Lot Area5,500 Sq.Ft.
  • MLS® ID73579060
  • TypeResidential
  • YEAR BUILT1930
  • Architecture StylesColonial
  • Elementary SchoolMozart

Exterior

  • Garage Space1.0
  • water SourcePublic
  • utilitiesfor Gas Range, for Gas Dryer, for Electric Dryer
  • roofShingle
  • parkingDetached, Paved Drive, Off Street
  • HEAT TYPEHot Water
  • AIR CONDITIONINGWindow Unit(s)
  • sewerPublic Sewer
  • SubstructureStone
  • other exterior FeaturesPorch

Financial

  • Sales Price$749,000
  • Real Estate Tax $5,485/yr
  • Zoning R1
Living room with a brick fireplace, coffered wood ceiling, gray sofa, and glass-paneled doors.

Schedule a Showing

I would love to show you our beautiful property. Please select your preferred date and time below. I will be in touch shortly to confirm your appointment.

Schedule a Showing

I would love to show you our beautiful property. Please select your preferred date and time below. I will be in touch shortly to confirm your appointment.

Thank you for your interest in 12 Eastbourne Street, Boston, MA 02131. We are reviewing your request and will be in touch shortly!

Mortgage Calculator

Estimate your monthly mortgage payment, including the principal and interest, property taxes, and HOA. Adjust the values to generate a more accurate rate.

All estimates are provided for informational purposes only. Actual amounts may vary.
$0,000 Your Payment 20 15 65
$0,000 Your Payment

Work With Laurie

When you work with Laurie, you can expect excellent guidance, strong negotiation skills, and someone who is on top of every detail and deadline. Contact Laurie today!

Follow Me on Instagram